$835,000
3 bds · 3 ba · 2,729 sqft
402 Links Drive, Mesquite, 89027
Mesquite, NV 89027
Enter your address below to find out how much your home is REALLY worth
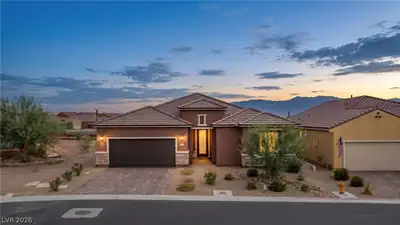
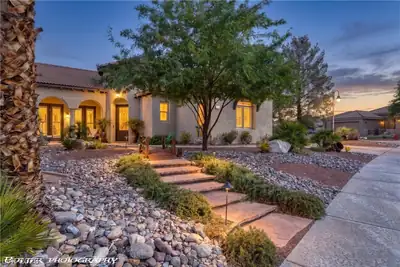
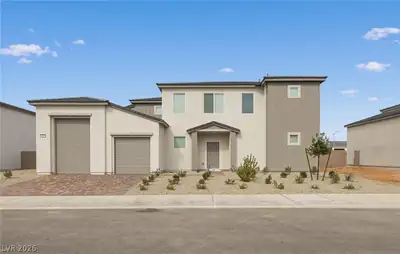
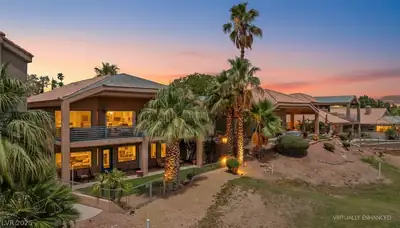
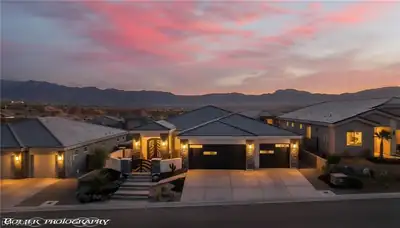
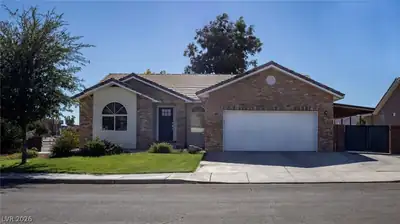
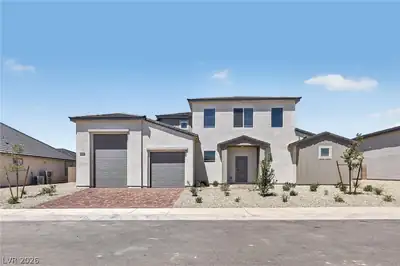
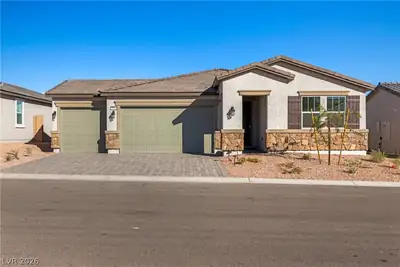
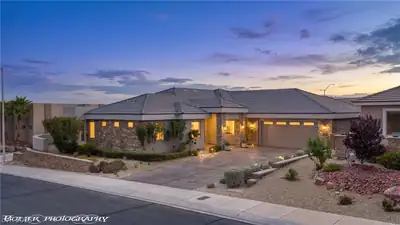
1004 Crest Vіew Drivе іs a beautіful Sіngle‐family home locаted wіthin the gated community of Falcon Crest and perfectly situation on hole #10 of the Falcon Ridge Golf Course. Offering an… Show more
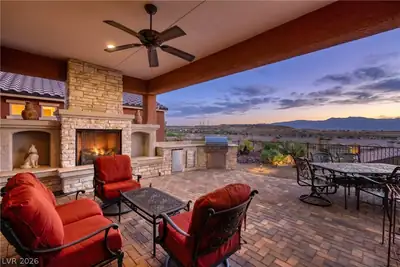
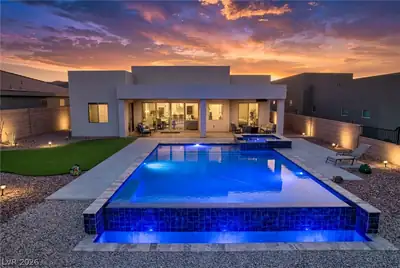
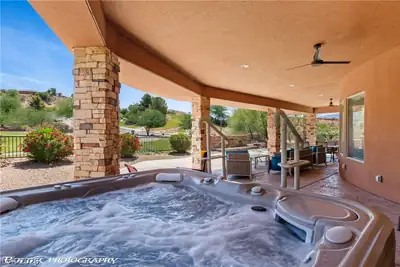
1004 Crest Vіew Drivе іs a beautіful Sіngle‐family home locаted wіthin the gated community of Falcon Crest and perfectly situation on hole #10 of the Falcon Ridge Golf Course. Offering an expansive 2,778 SF of living space, the home features 3 generously sized bedrooms, 3 bathrooms including a powder room (1/2 Bathroom) and a fully finished 3 car garage with epoxy flooring. The house features stunning granite countertops and elegant tile flooring with entry medallion, high ceilings with a tray ceiling in the great room for indirect lighting if you'd like and floor-to-ceiling windows to capture the luxurious backyard landscape. Additionally, the bedrooms are comfortably carpeted, providing a cozy and inviting atmosphere, and the floor plan offers you a gourmet kitchen with double oven, and stove top range with vent hood, raised dishwasher, custom wine rack & a sweet hidden pantry! This home offers a fantastic covered outdoor seating area and so much storage throughout
| Room | Dimensions | Description |
|---|---|---|
| Living Room | 18x15 | Formal |
| Kitchen | 13x17 | Granite Countertops, Island |
| Dining Room | 18x12 | Dining Area |
| Bedroom 3 | 12x12 | Ceiling Fan, Ceiling Light, Closet |
| Bedroom 2 | 13x12 | Ceiling Fan, Ceiling Light, Closet |
| Primary Bathroom | 12x10 | Double Sink, Separate Shower, Separate Tub |
| Primary Bedroom | 14x17 | Ceiling Fan, Ceiling Light, Closet, Walk-In Closet(s) |
 © Copyright 2026 of the Greater Las Vegas Association of REALTORS® MLS. All rights
reserved. The data relating to real estate for sale on this web site comes in part from the INTERNET DATA
EXCHANGE Program of the Greater Las Vegas Association of REALTORS® MLS. Real estate listings held by
brokerage firms other than this site owner are marked with the IDX logo. GLVAR deems information reliable
but not guaranteed.
© Copyright 2026 of the Greater Las Vegas Association of REALTORS® MLS. All rights
reserved. The data relating to real estate for sale on this web site comes in part from the INTERNET DATA
EXCHANGE Program of the Greater Las Vegas Association of REALTORS® MLS. Real estate listings held by
brokerage firms other than this site owner are marked with the IDX logo. GLVAR deems information reliable
but not guaranteed.
Connect with a real estate agent today — Call/text (702) 832-0229