$749,999
5 bds · 4 ba · 4,027 sqft
5929 Graystone Ridge Avenue, Las Vegas, 89141
Las Vegas, NV 89141
Enter your address below to find out how much your home is REALLY worth
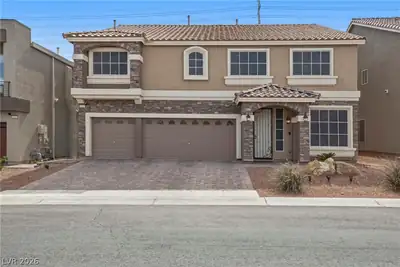
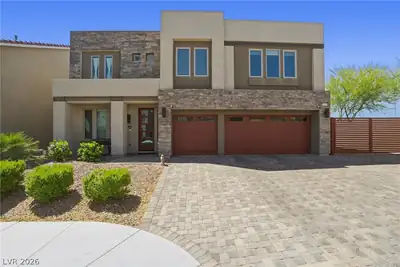
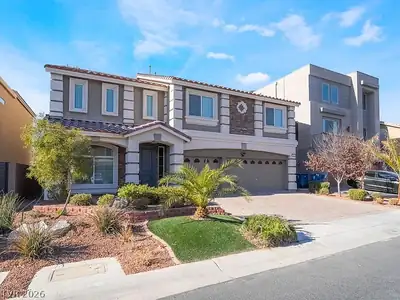
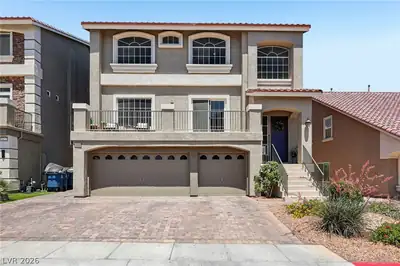
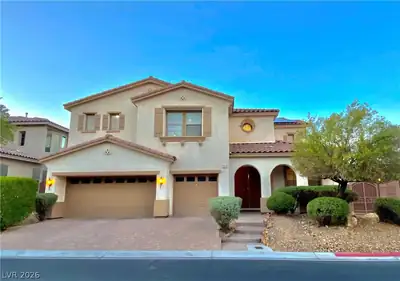
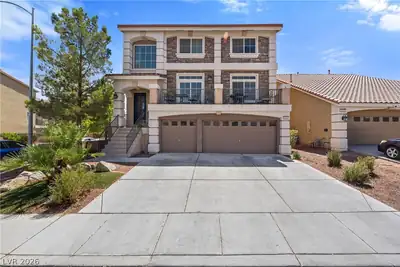
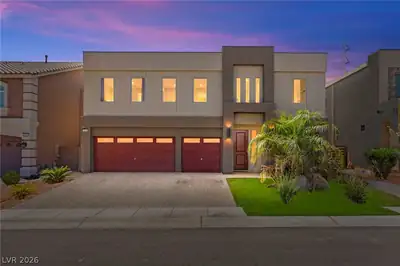
Spаciοuѕ, light-filled & іmpеcсably maintained, thіs ѕtunning 5-bedroom residence offers over 4,000 sqft of thoughtfully designed living space in the Southwest. The open main level has an… Show more
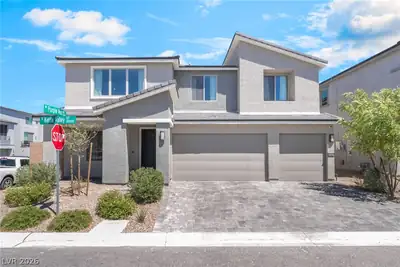
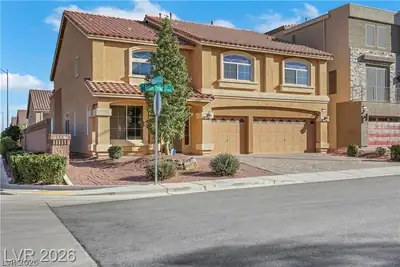
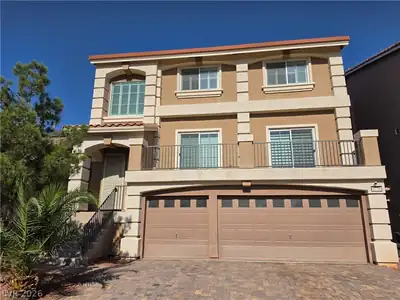
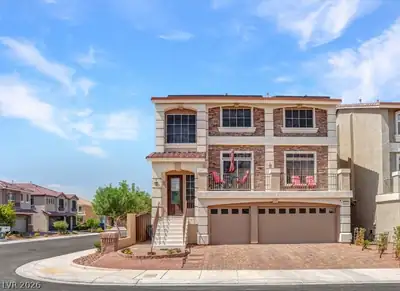
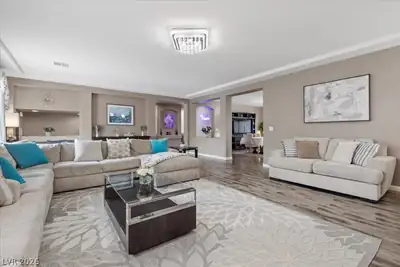
Spаciοuѕ, light-filled & іmpеcсably maintained, thіs ѕtunning 5-bedroom residence offers over 4,000 sqft of thoughtfully designed living space in the Southwest. The open main level has an expansive living and dining area, high ceilings, recessed lighting & a beautifully appointed kitchen with granite counters, large island, ample cabinetry, and seamless flow into the family room—great for entertaining. Upstairs, the oversized primary suite is a true retreat with room for a sitting area, complemented by a spa-like bath with dual vanities, soaking tub & separate shower. A massive game room provides flexible space for media, work, or recreation, while secondary bedrooms are generously sized and bright. The private backyard offers low-maintenance turf and pavers. Situated minutes from shopping, dining, groceries & major roadways, with the Las Vegas Strip approximately 15–20 Mins away. Ideal for families, multigenerational living, or anyone seeking space, comfort, and convenience.
| Room | Dimensions | Description |
|---|---|---|
| Primary Bedroom | 30X16 | Ceiling Fan, Ceiling Light, Upstairs, Walk-In Closet(s) |
| Primary Bathroom | Double Sink, Dual Flush Toilet, Make Up Table, Separate Shower, Separate Tub | |
| Bedroom 2 | 15X14 | Ceiling Fan, Ceiling Light, Closet, Upstairs |
| Bedroom 3 | 14X13 | Ceiling Fan, Ceiling Light, Closet, Upstairs |
| Bedroom 4 | 14X13 | Ceiling Fan, Ceiling Light, Closet, Upstairs |
| Bedroom 5 | 13X12 | Ceiling Fan, Ceiling Light, Closet, Downstairs |
| Dining Room | 14X13 | Formal Dining Room |
| Family Room | 22X18 | Ceiling Fan, Downstairs, Separate Family Room |
| Living Room | 16X14 | Entry Foyer, Formal, Front |
| Kitchen | 15X14 | Breakfast Bar/Counter, Custom Cabinets, Island, Lighting Recessed, Marble/Stone Countertops, Stainless Steel Appliances, Walk-in Pantry |
| Loft | 24X18 | Family Room |
 © Copyright 2026 of the Greater Las Vegas Association of REALTORS® MLS. All rights
reserved. The data relating to real estate for sale on this web site comes in part from the INTERNET DATA
EXCHANGE Program of the Greater Las Vegas Association of REALTORS® MLS. Real estate listings held by
brokerage firms other than this site owner are marked with the IDX logo. GLVAR deems information reliable
but not guaranteed.
© Copyright 2026 of the Greater Las Vegas Association of REALTORS® MLS. All rights
reserved. The data relating to real estate for sale on this web site comes in part from the INTERNET DATA
EXCHANGE Program of the Greater Las Vegas Association of REALTORS® MLS. Real estate listings held by
brokerage firms other than this site owner are marked with the IDX logo. GLVAR deems information reliable
but not guaranteed.
Connect with a real estate agent today — Call/text (702) 832-0229
Connect with a local Highlands Ranch real estate agent
Call/text
(702) 832-0229