$615,000
4 bds · 4 ba · 3,065 sqft
9772 Smokey Moon Street, Las Vegas, 89141
Las Vegas, NV 89141
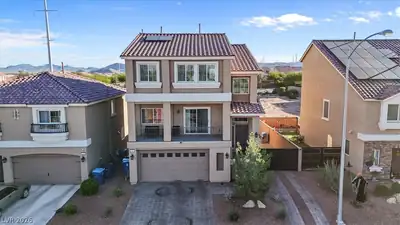
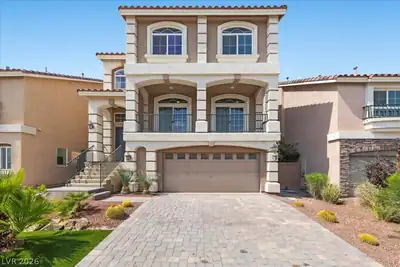
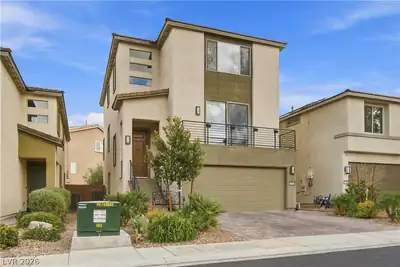
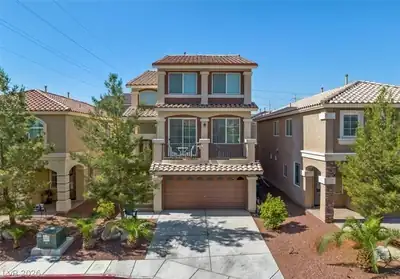
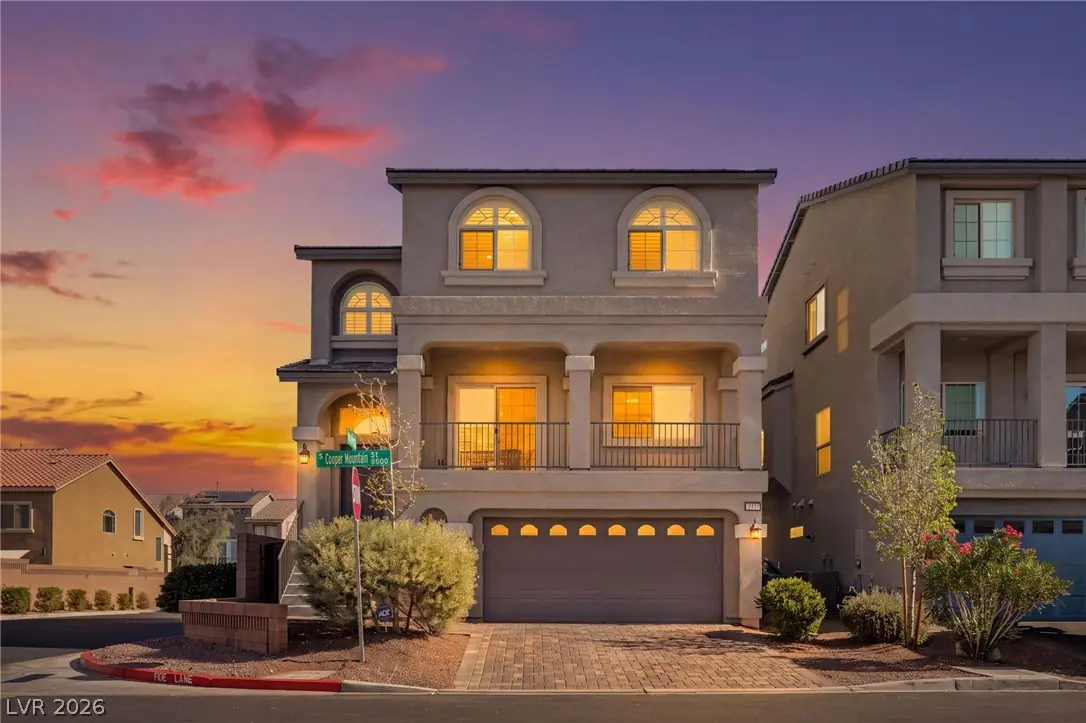
SPACE, FLEXIBILITY & INCOME POTENTIAL! This impressive 3-level home offers over 3,000 square ft of living space on a desirable corner lot! Featuring a unique floor plan, this home offers… Show more
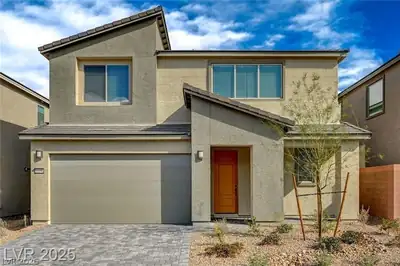
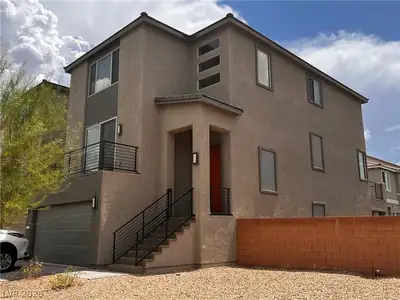
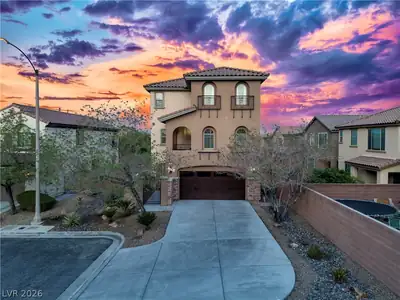
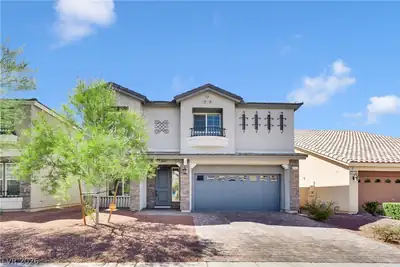
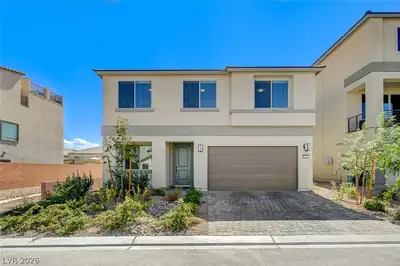
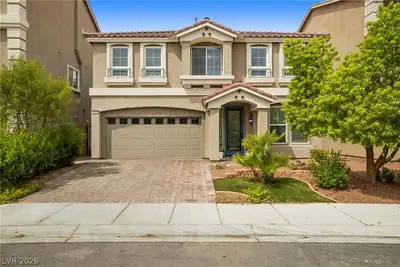
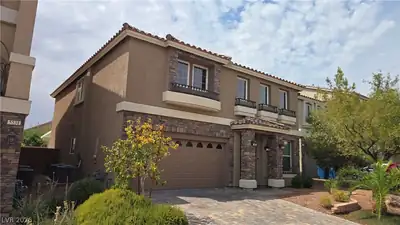
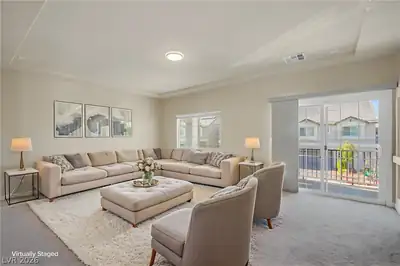
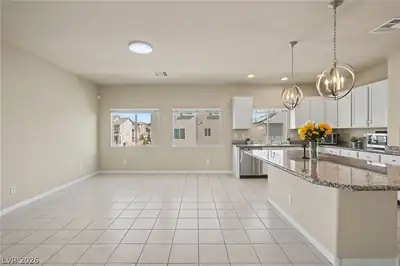
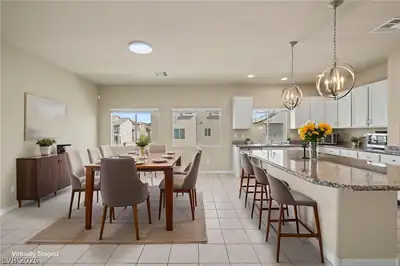
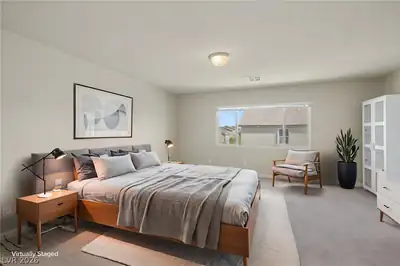
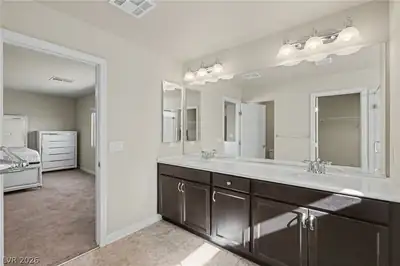
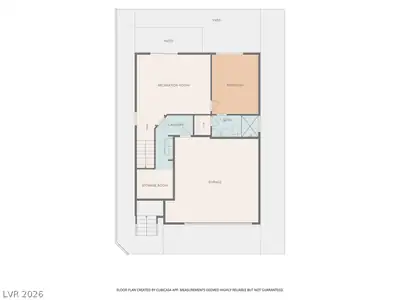
SPACE, FLEXIBILITY & INCOME POTENTIAL! This impressive 3-level home offers over 3,000 square ft of living space on a desirable corner lot! Featuring a unique floor plan, this home offers exceptional versatility. The first floor features a private living area complete with its own bedroom, full bathroom, and walk-in closet, along with a separate living room. This space can easily accommodate extended family or serve as a second family room, game room, hobby room, or home gym. With its own dedicated living area, this level also presents excellent potential for rental income or multigenerational living. Moving up to the second floor, you'll find the main living and entertaining spaces, featuring 9-foot ceilings and a huge living room with plenty of room for gatherings. The well-appointed kitchen offers a large granite island, abundant counter space, ample cabinetry for storage, stylish pendant lighting, a walk-in pantry, & a 5-burner gas stove. This floor also provides access to the balcony, offering an additional space to enjoy the outdoors. The 3rd floor is home to the spacious primary suite, featuring a large bedroom, a generous bathroom w/ a super shower, & a walk-in closet. The secondary bedrooms are also generously sized. A versatile loft on this level offers additional space that can be used as a home office or gym. Additional features include a solar system that WILL BE PAID OFF AT CLOSING w/ a battery backup, a water softener, reverse osmosis system, tankless water heater, & a huge storage area under the stairs. Enjoy the benefits of a low HOA & a convenient location near parks, schools, shopping, airport, & major freeways. With its generous square footage, multiple living areas, flexible floor plan, & potential income-producing opportunity, this home offers space, functionality, & flexibility to fit your needs!
| Room | Dimensions | Description |
|---|---|---|
| Kitchen | 17x10 | Granite Countertops, Island, Lighting Recessed, Pantry, Stainless Steel Appliances, Tile Flooring, Walk-in Pantry |
| Dining Room | 14x13 | Dining Area |
| Living Room | 20x15 | Front |
| Living Room | 18x14 | None |
| Loft | 11x9 | Other |
| Primary Bedroom | 18x17 | Ceiling Light, Pbr Separate From Other, Upstairs, Walk-In Closet(s) |
| Primary Bathroom | 12x7 | Double Sink, Shower Only |
| Bedroom 2 | 11x10 | Ceiling Light, TV/ Cable |
| Bedroom 3 | 11x10 | Ceiling Light, TV/ Cable |
| Bedroom 4 | 14x11 | Ceiling Light, Downstairs, TV/ Cable, Walk-In Closet(s), With Bath |
 © Copyright 2026 of the Greater Las Vegas Association of REALTORS® MLS. All rights
reserved. The data relating to real estate for sale on this web site comes in part from the INTERNET DATA
EXCHANGE Program of the Greater Las Vegas Association of REALTORS® MLS. Real estate listings held by
brokerage firms other than this site owner are marked with the IDX logo. GLVAR deems information reliable
but not guaranteed.
Connect with a real estate agent today — Call/text (702) 832-0229
Connect with a local Highlands Ranch real estate agent
Call/text
(702) 832-0229