$620,000
5 bds · 5 ba · 3,971 sqft
5448 Tulip Hill Avenue, Las Vegas, 89141
Las Vegas, NV 89141
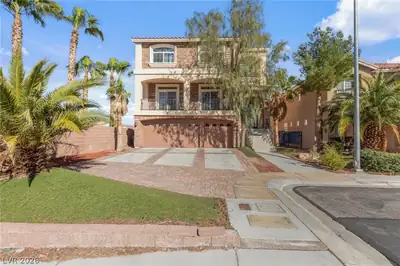
Tuckеd at the еnd οf a cul-de‐sаc јust minutes from the Lаs Vеgas Strip, this home sits on a premium lot with an oversized driveway offering room for several vehicles. Owned solar panels… Show more
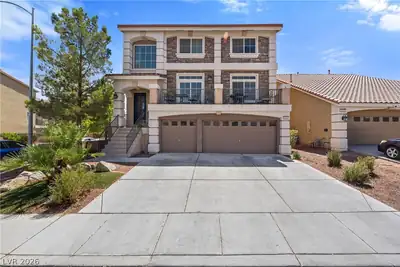
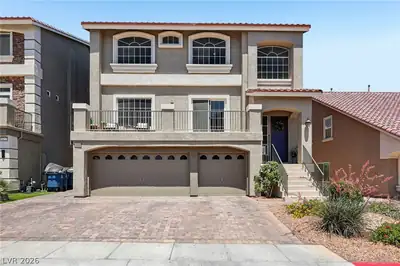
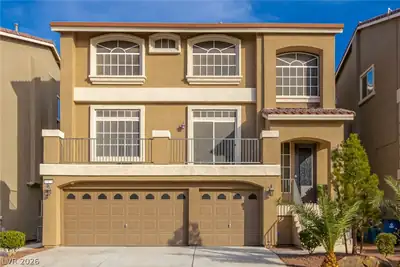
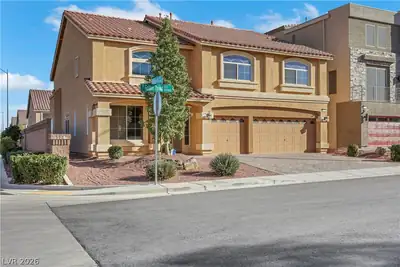
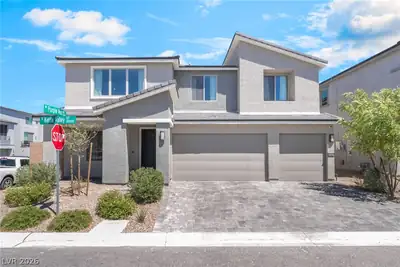
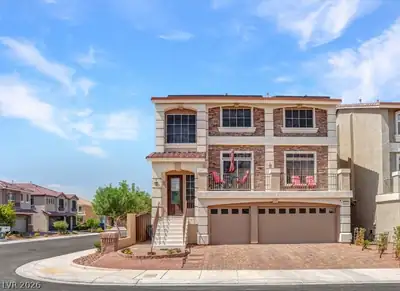
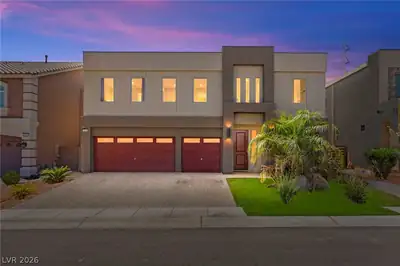
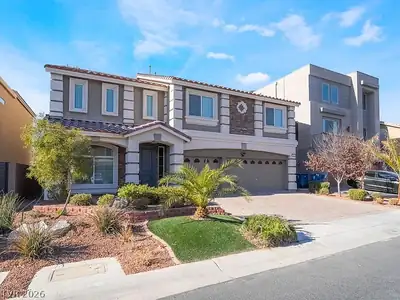
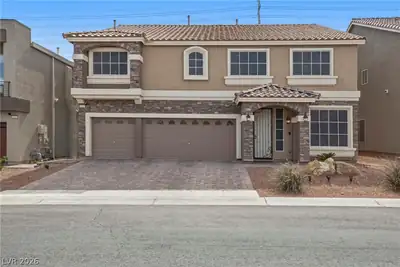
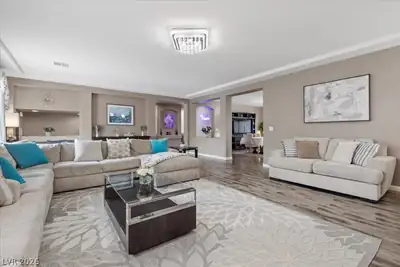
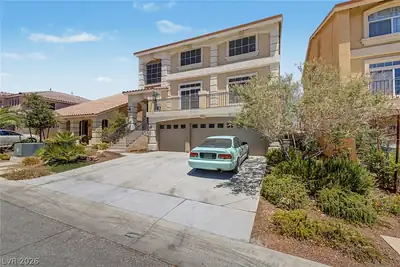
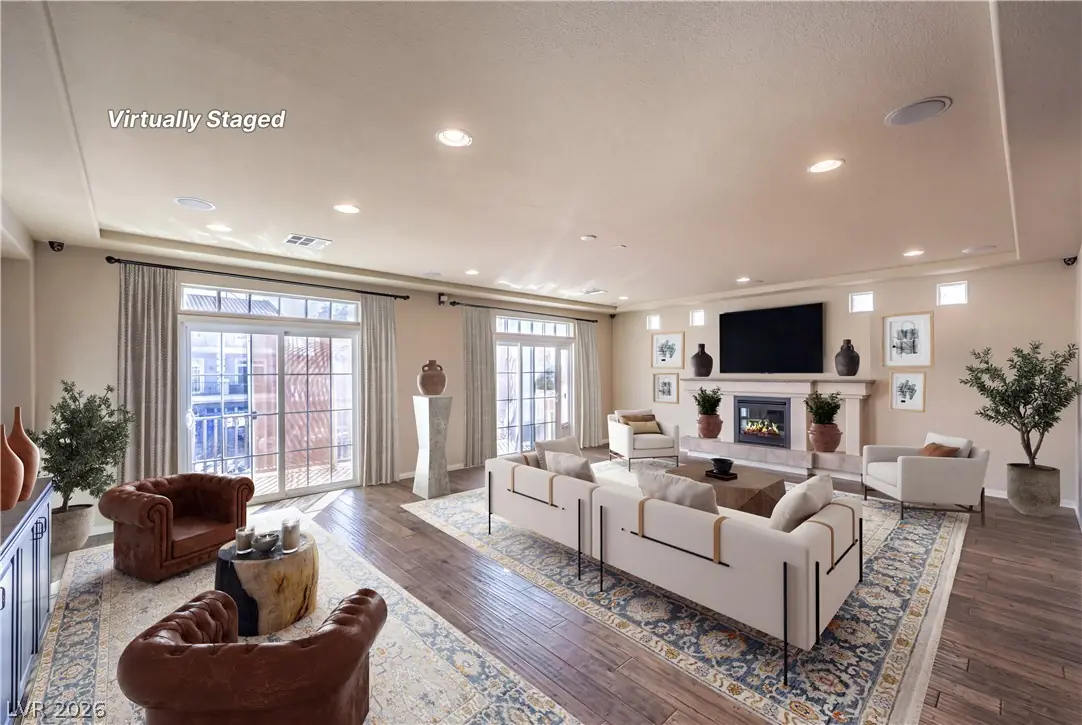
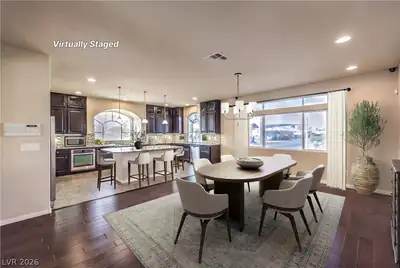
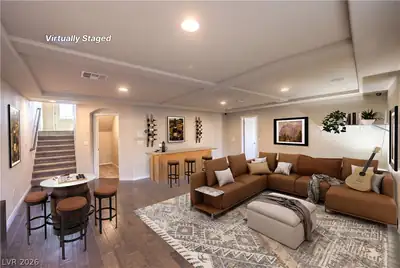
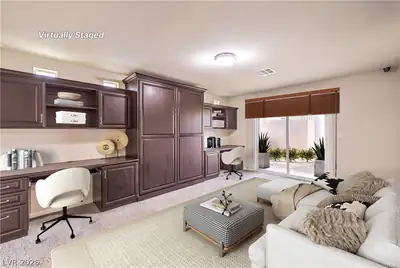
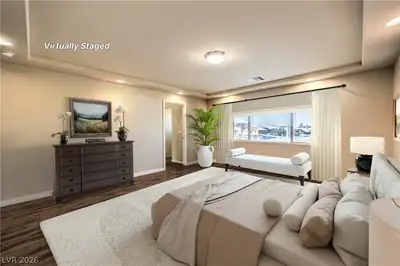
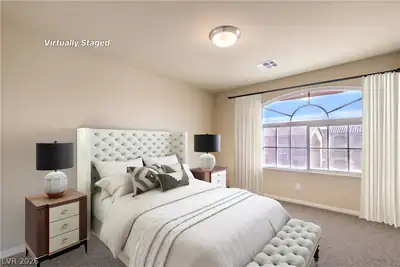
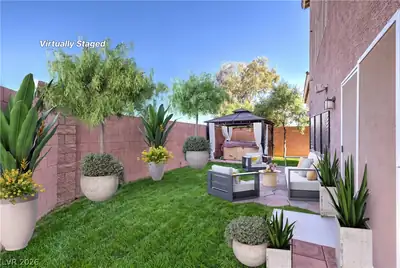
Tuckеd at the еnd οf a cul-de‐sаc јust minutes from the Lаs Vеgas Strip, this home sits on a premium lot with an oversized driveway offering room for several vehicles. Owned solar panels help keep electric costs lower. Inside, the popular floor plan offers generous living areas, an entertainment room, balcony, and two primary suites. The kitchen anchors the home with a large island, granite counters, glass tile backsplash, stainless steel appliances, and stacked cabinetry. Thoughtful upgrades throughout include hardwood floors, stone-pattern tile, two-tone paint, a fireplace, solid core doors, ceiling treatments, a custom front door, custom closets, and built-in surround sound in the great room and entertainment room. Practical touches add everyday value: a tankless water heater, dual-tank water softener that provides continuous soft water, reverse osmosis system, solar screens, central vacuum, intercom, and Ecobee thermostats. Tech-ready features include an attic antenna wired to coax outlets in every room for free broadcast channels, Cat5e and coax pre-wired drops throughout for internet or cameras, and Cox fiber optic service run to a third-floor equipment cabinet. A dedicated air duct was added in the pantry to help keep food cool during summer months. Outside, the private backyard has no rear or side neighbors and includes a spa gazebo perfect for relaxing or entertaining. The association is not a traditional HOA, it is an LMA covering common area landscape maintenance. This is a well-equipped home built for comfort, connectivity, and easy living close to everything the Strip has to offer.
| Room | Dimensions | Description |
|---|---|---|
| Living Room | 26x20 | Formal, Front, Surround Sound |
| Family Room | 22x20 | 2 or More Family Rooms, Both Up & Down, Built-in Bookcases, Separate Family Room, Surround Sound |
| Dining Room | 19x14 | Breakfast Nook/Eating Area, Dining Area, Formal Dining Room, Kitchen/Dining Room Combo |
| Kitchen | 17x12 | Breakfast Bar/Counter, Breakfast Nook/Eating Area, Granite Countertops, Island, Lighting Recessed, Pantry, Stainless Steel Appliances, Tile Flooring |
| Primary Bedroom | 16x15 | 2 Pbr's, Bedroom With Bath Downstairs, Ceiling Light, Closet, Custom Closet, Dressing Room, Walk-In Closet(s) |
| Primary Bathroom | 20x10 | Double Sink, Separate Shower, Separate Tub |
| Bedroom 2 | 13x11 | Ceiling Light, Closet, TV/ Cable, Upstairs, Walk-In Closet(s) |
| Bedroom 3 | 15x11 | Ceiling Fan, Closet, Custom Closet, TV/ Cable, Upstairs, Walk-In Closet(s) |
| Bedroom 4 | 12x10 | Ceiling Light, Closet, TV/ Cable, Upstairs, Walk-In Closet(s) |
| Bedroom 5 | 17x13 | Ceiling Light, Closet, Custom Closet, Downstairs, TV/ Cable, Walk-In Closet(s), With Bath |
 © Copyright 2026 of the Greater Las Vegas Association of REALTORS® MLS. All rights
reserved. The data relating to real estate for sale on this web site comes in part from the INTERNET DATA
EXCHANGE Program of the Greater Las Vegas Association of REALTORS® MLS. Real estate listings held by
brokerage firms other than this site owner are marked with the IDX logo. GLVAR deems information reliable
but not guaranteed.
© Copyright 2026 of the Greater Las Vegas Association of REALTORS® MLS. All rights
reserved. The data relating to real estate for sale on this web site comes in part from the INTERNET DATA
EXCHANGE Program of the Greater Las Vegas Association of REALTORS® MLS. Real estate listings held by
brokerage firms other than this site owner are marked with the IDX logo. GLVAR deems information reliable
but not guaranteed.
Connect with a real estate agent today — Call/text (702) 832-0229
Connect with a local Highlands Ranch real estate agent
Call/text
(702) 832-0229