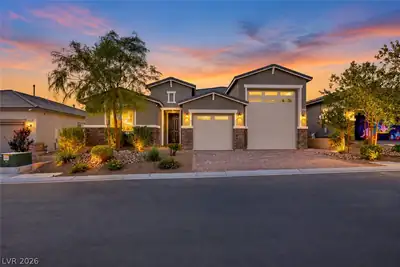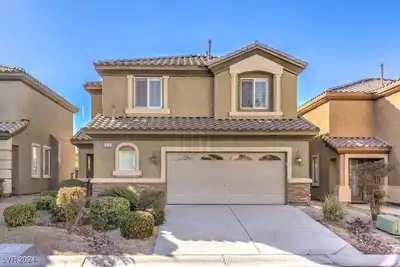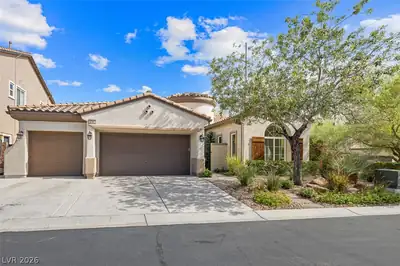
$749,900
4 bds · 3 ba · 2,282 sqft
10089 Desert Azure Street, Las Vegas, 89178
Las Vegas, NV 89178
Enter your address below to find out how much your home is REALLY worth
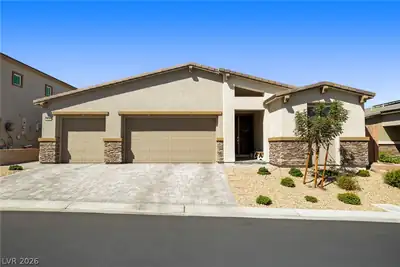
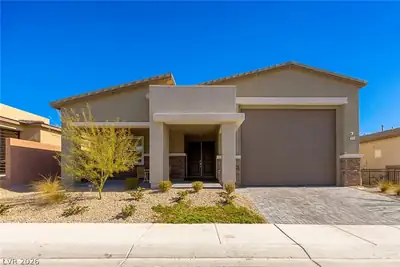
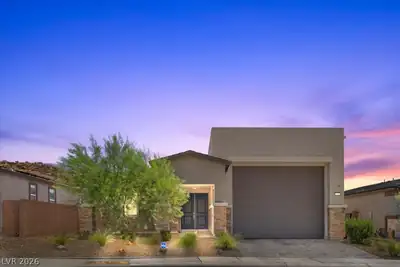
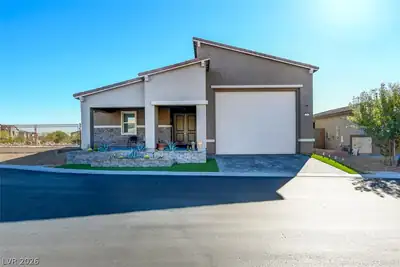
Welcome to 10075 Gila River ST located in the Southwest. This stunning home offers modern comfort, smart living, and resort-style amenities. Equipped with solar panels and solar heating for… Show more
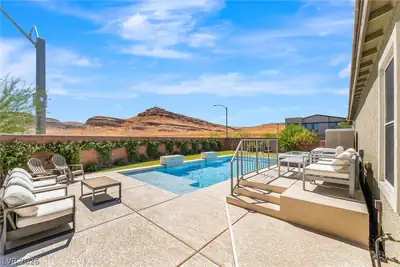
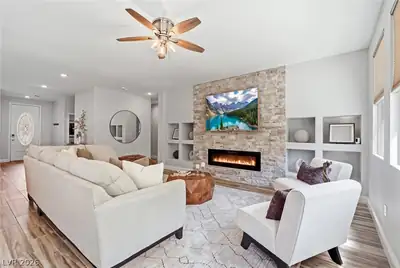
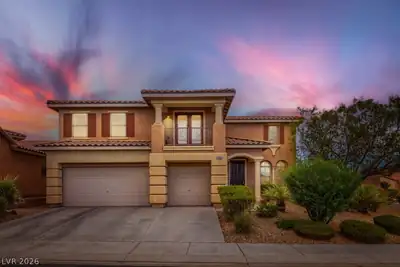
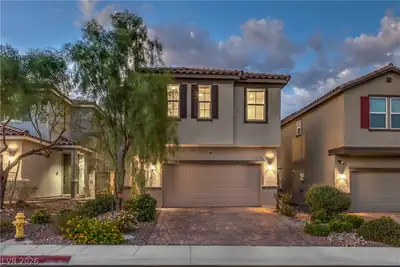
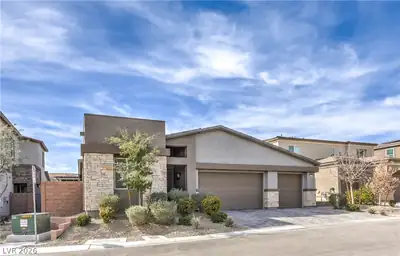
Welcome to 10075 Gila River ST located in the Southwest. This stunning home offers modern comfort, smart living, and resort-style amenities. Equipped with solar panels and solar heating for the pool, it's as energy-efficient as it is beautiful. Inside, you'll find luxury vinyl plank flooring, custom California closet built-ins, Serena shades by Lutron, and Lutron light dimmers for perfect ambiance. The open layout features spacious living areas, ceiling fans, and a chef inspired kitchen with a large island. Step outside to your private oasis with a salt water pool, paver patio, and patio cover. Whether you need space for extended family or guests, the multi-gen floor plan offers flexibility for today's lifestyle. This home will not last, don't miss out!
| Room | Dimensions | Description |
|---|---|---|
| Primary Bedroom | 17x13 | Ceiling Fan, Walk-In Closet(s) |
| Primary Bathroom | Double Sink, Separate Shower, Separate Tub | |
| Bedroom 2 | 11x10 | Ceiling Fan, Ceiling Light, Closet |
| Bedroom 3 | 11x11 | Ceiling Fan, Ceiling Light, Closet |
| Bedroom 4 | 11x14 | Ceiling Fan, Ceiling Light, Closet, Custom Closet |
| Dining Room | 11x11 | Living Room/Dining Combo |
| Living Room | 11x11 | None |
| Kitchen | Breakfast Bar/Counter, Island, Quartz Countertops, Walk-in Pantry |


 © Copyright 2026 of the Greater Las Vegas Association of REALTORS® MLS. All rights
reserved. The data relating to real estate for sale on this web site comes in part from the INTERNET DATA
EXCHANGE Program of the Greater Las Vegas Association of REALTORS® MLS. Real estate listings held by
brokerage firms other than this site owner are marked with the IDX logo. GLVAR deems information reliable
but not guaranteed.
Connect with a real estate agent today — Call/text (702) 832-0229
Connect with a local Mountains Edge real estate agent
Call/text
(702) 832-0229