$905,000
4 bds · 3 ba · 2,586 sqft
932 Viscanio Place, Las Vegas, 89138
Las Vegas, NV 89145
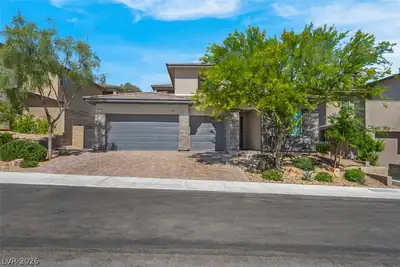
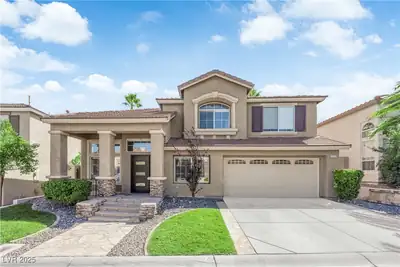
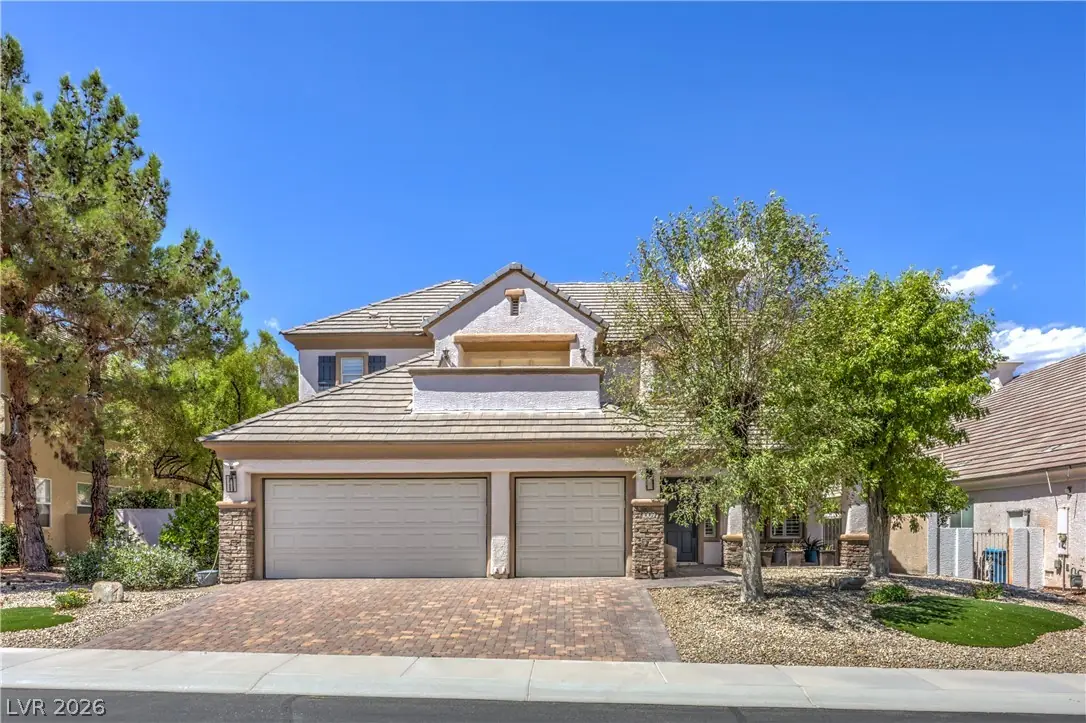
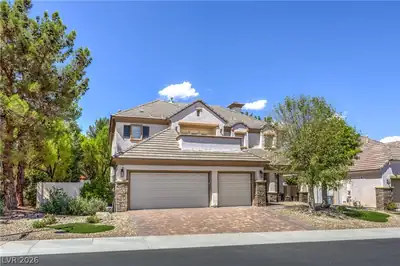
Located in Guard Gated Queensridge, situated on a 0.19-acre lot with sidewalks, the exterior features a paved driveway leading past stone pillars to a covered porch and garage. Inside… Show more
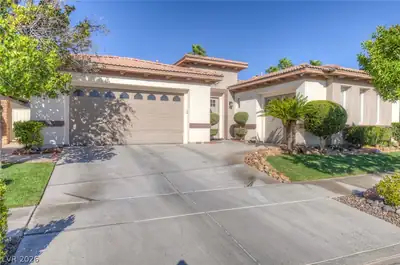
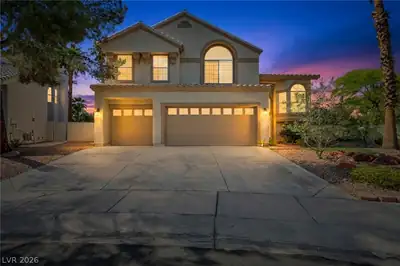
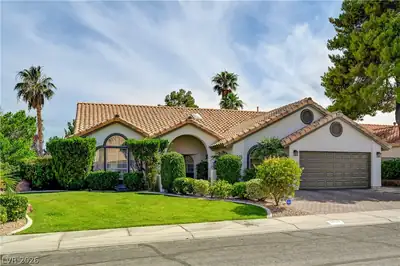
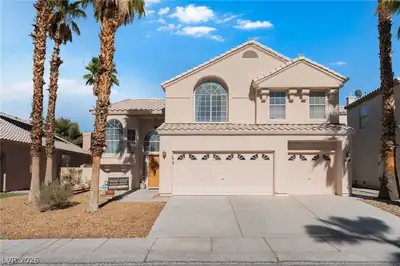
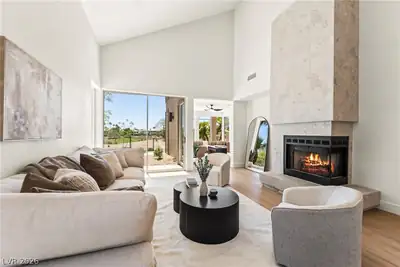
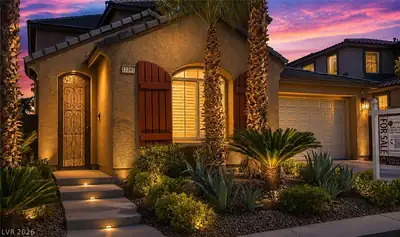
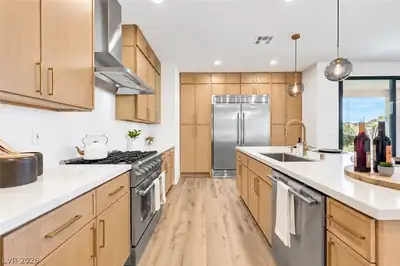
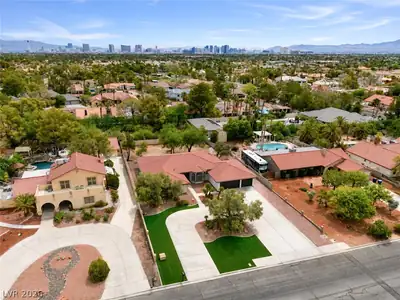
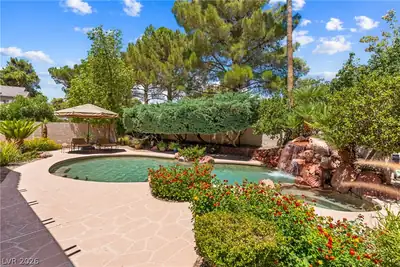
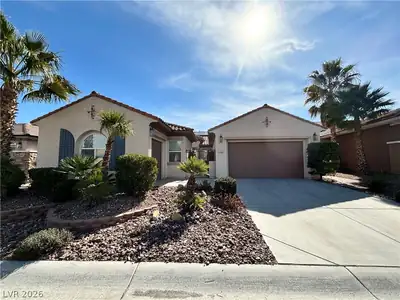
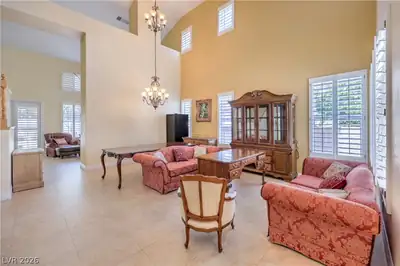
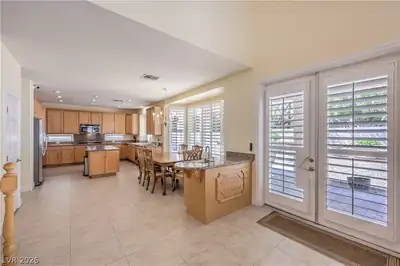
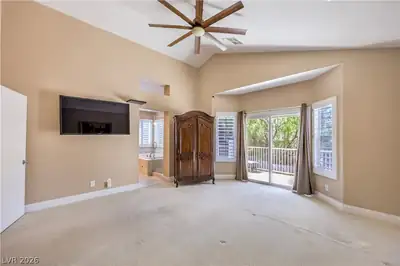
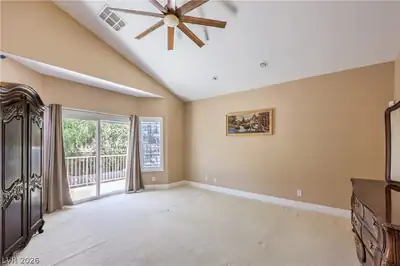
Located in Guard Gated Queensridge, situated on a 0.19-acre lot with sidewalks, the exterior features a paved driveway leading past stone pillars to a covered porch and garage. Inside, the entry leads into a spacious living room featuring tile flooring, double-height vaulted ceilings, and window coverings throughout, including plantation shutters. This home provides four bedrooms and three full bathrooms across 2,615 square feet of living space. Built-in features, ceiling fans, and an alarm system-wired setup are integrated throughout the interior, which is served by central air cooling and central heating. The kitchen functions as a central space equipped with a microwave, an owned water conditioner, wooden cabinetry, stone countertops, and tile flooring. A dedicated laundry room features tile flooring, built-in features, and wooden cabinetry to organize household tasks. Upstairs, the carpeted primary bedroom suite features sliding glass doors that open to a concrete terrace balcony framed by stucco half-walls. The private back yard provides a secure, fenced setting with a concrete perimeter wall and back yard access. Outdoor gatherings center around a paved patio under a covered patio structure, complete with a built-in barbecue and outdoor kitchen setup. A greenhouse and garden planter beds offer dedicated planting spaces, while a gravel yard with structured brick pathways leads past mature trees, a fire pit, and shed storage. This classic single-family home on Jennis Silver Street offers a complete balance of interior amenities and outdoor features. Experience the tranquil atmosphere of this Las Vegas residence by scheduling a viewing today.
| Room | Dimensions | Description |
|---|---|---|
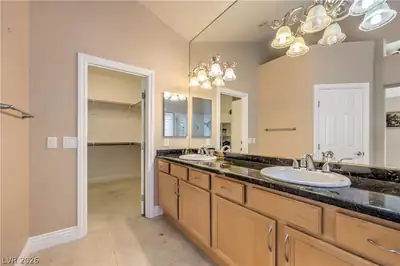
| Primary Bedroom | 17X15 | Balcony, Pbr Separate From Other, Upstairs, Walk-In Closet(s) |
| Bedroom 2 | 12X11 | Ceiling Fan, Closet, Upstairs |
| Bedroom 3 | 12X12 | Ceiling Fan, Closet, Upstairs |
| Bedroom 4 | 13X11 | Closet, Downstairs, With Bath |
| Kitchen | Breakfast Bar/Counter, Garden Window, Granite Countertops, Island, Lighting Recessed, Pantry |
 © Copyright 2026 of the Greater Las Vegas Association of REALTORS® MLS. All rights
reserved. The data relating to real estate for sale on this web site comes in part from the INTERNET DATA
EXCHANGE Program of the Greater Las Vegas Association of REALTORS® MLS. Real estate listings held by
brokerage firms other than this site owner are marked with the IDX logo. GLVAR deems information reliable
but not guaranteed.
© Copyright 2026 of the Greater Las Vegas Association of REALTORS® MLS. All rights
reserved. The data relating to real estate for sale on this web site comes in part from the INTERNET DATA
EXCHANGE Program of the Greater Las Vegas Association of REALTORS® MLS. Real estate listings held by
brokerage firms other than this site owner are marked with the IDX logo. GLVAR deems information reliable
but not guaranteed.
Connect with a real estate agent today — Call/text (702) 832-0229
Connect with a local Queensridge real estate agent
Call/text
(702) 832-0229