$2,200/mo
4 bds · 3 ba · 2,321 sqft
1533 Honey Vista Lane, North Las Vegas, 89032
North Las Vegas, NV 89032
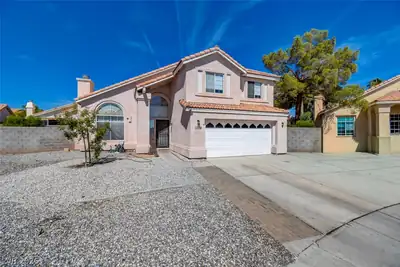
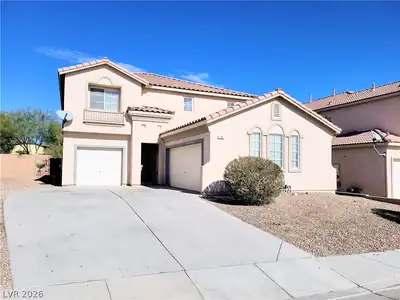
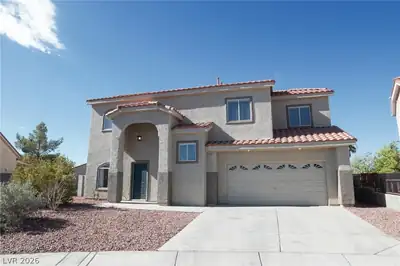
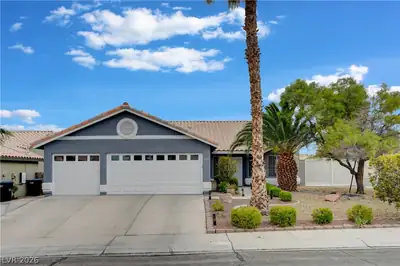
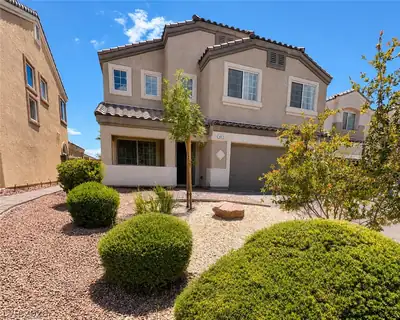
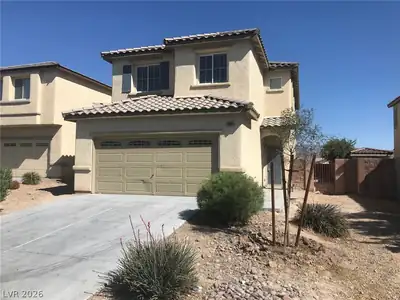
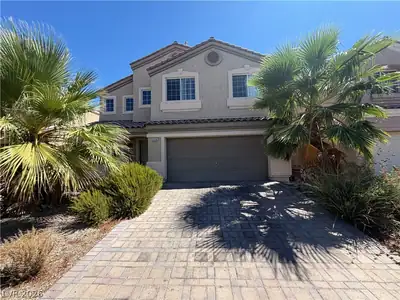
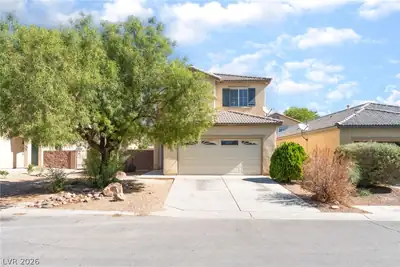
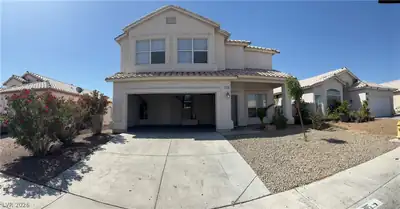
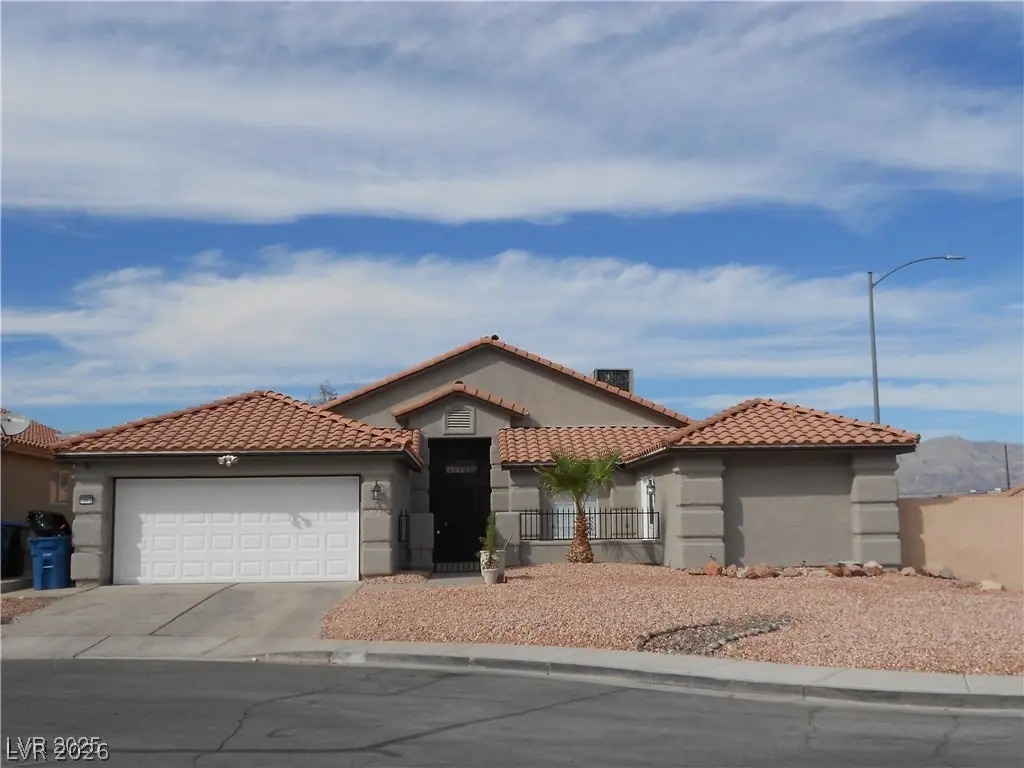
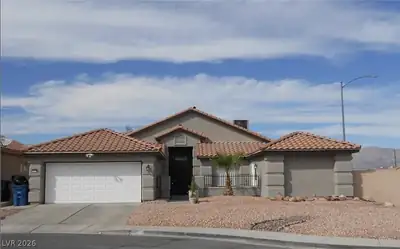
NO HOA! Single story 2-car garage home on a corner lot. 2,247 sq ft with an open floor plan, 4 bedrooms and 2.5 baths. Large expanded primary suite . Extensive use of ceramic tile and wood… Show more
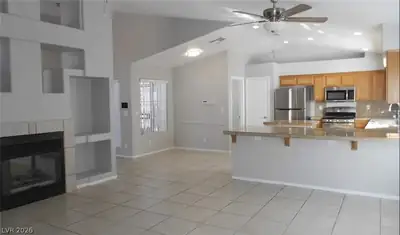
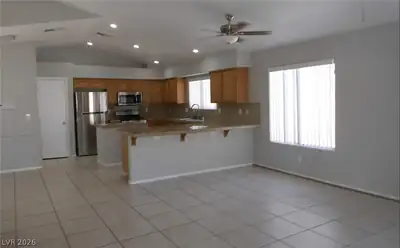
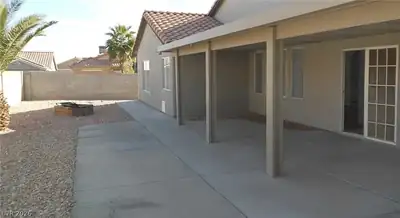
NO HOA! Single story 2-car garage home on a corner lot. 2,247 sq ft with an open floor plan, 4 bedrooms and 2.5 baths. Large expanded primary suite . Extensive use of ceramic tile and wood flooring throughout. Vaulted ceilings, stainless steel appliances, island kitchen and gas fireplace. The family room has a two-way fireplace. Semi-covered rear patio with built-in gas grill and low maintenance yard.
| Room | Dimensions | Description |
|---|---|---|
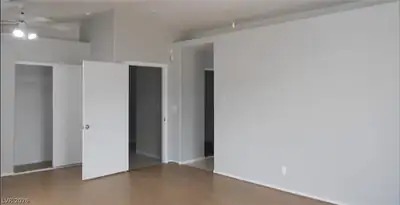
| Primary Bedroom | 22x15 | 2 Pbr's, Ceiling Fan, Ceiling Light, Walk-In Closet(s) |
| Primary Bathroom | Double Sink, Separate Shower, Separate Tub | |
| Bedroom 2 | 14x14 | Ceiling Fan, Ceiling Light |
| Bedroom 3 | 12x10 | Ceiling Fan, Ceiling Light, Closet |
| Bedroom 4 | 10x10 | Ceiling Fan, Ceiling Light, Closet |
| Family Room | 17x16 | Ceiling Fan, Vaulted Ceiling |
| Kitchen | Breakfast Bar/Counter, Breakfast Nook/Eating Area, Granite Countertops, Island, Pantry, Stainless Steel Appliances |
 © Copyright 2026 of the Greater Las Vegas Association of REALTORS® MLS. All rights
reserved. The data relating to real estate for sale on this web site comes in part from the INTERNET DATA
EXCHANGE Program of the Greater Las Vegas Association of REALTORS® MLS. Real estate listings held by
brokerage firms other than this site owner are marked with the IDX logo. GLVAR deems information reliable
but not guaranteed.
© Copyright 2026 of the Greater Las Vegas Association of REALTORS® MLS. All rights
reserved. The data relating to real estate for sale on this web site comes in part from the INTERNET DATA
EXCHANGE Program of the Greater Las Vegas Association of REALTORS® MLS. Real estate listings held by
brokerage firms other than this site owner are marked with the IDX logo. GLVAR deems information reliable
but not guaranteed.
Connect with a real estate agent today — Call/text (702) 832-0229