$2,295/mo
3 bds · 2 ba · 1,705 sqft
4328 Peaceful Path Court, North Las Vegas, 89032
North Las Vegas, NV 89032
A FAΒULOUЅ 3‐BEDROOΜ, 2-ΒAΤHROOM, 2-CAR GARΑGE ЅINGLE-STORY HOME! This beautifully updated home is move-in ready and features all-new LVP flooring throughout, fresh interior paint, and… Show more
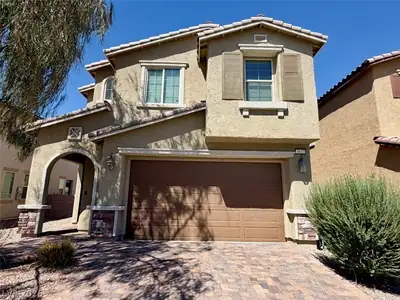
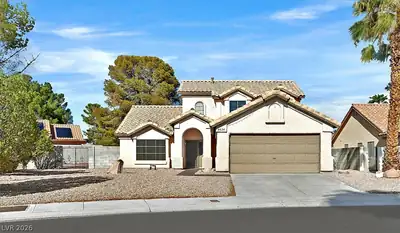
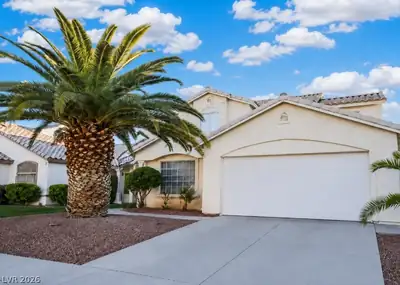
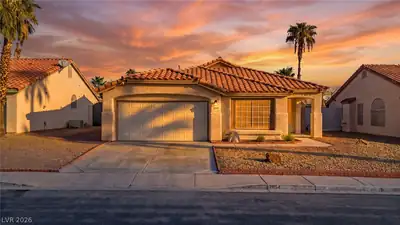
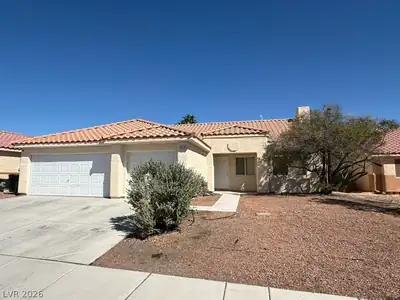
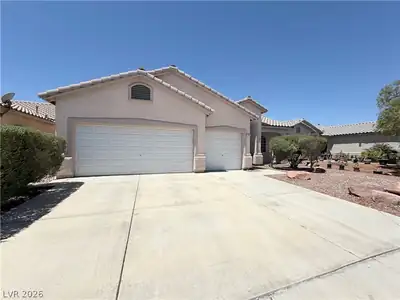
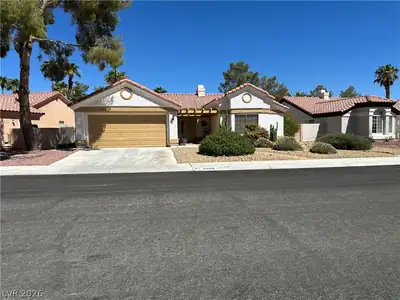
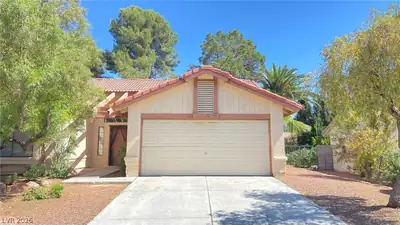
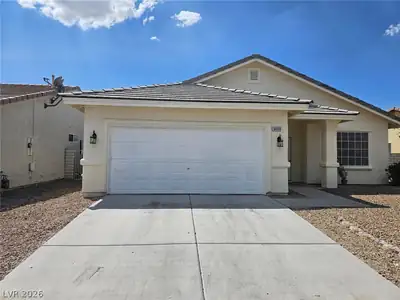
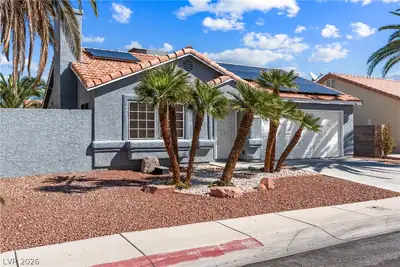
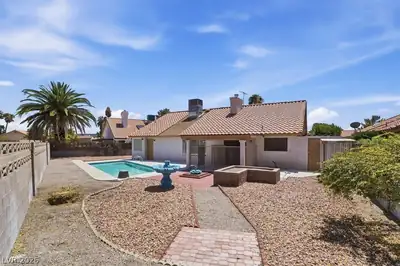
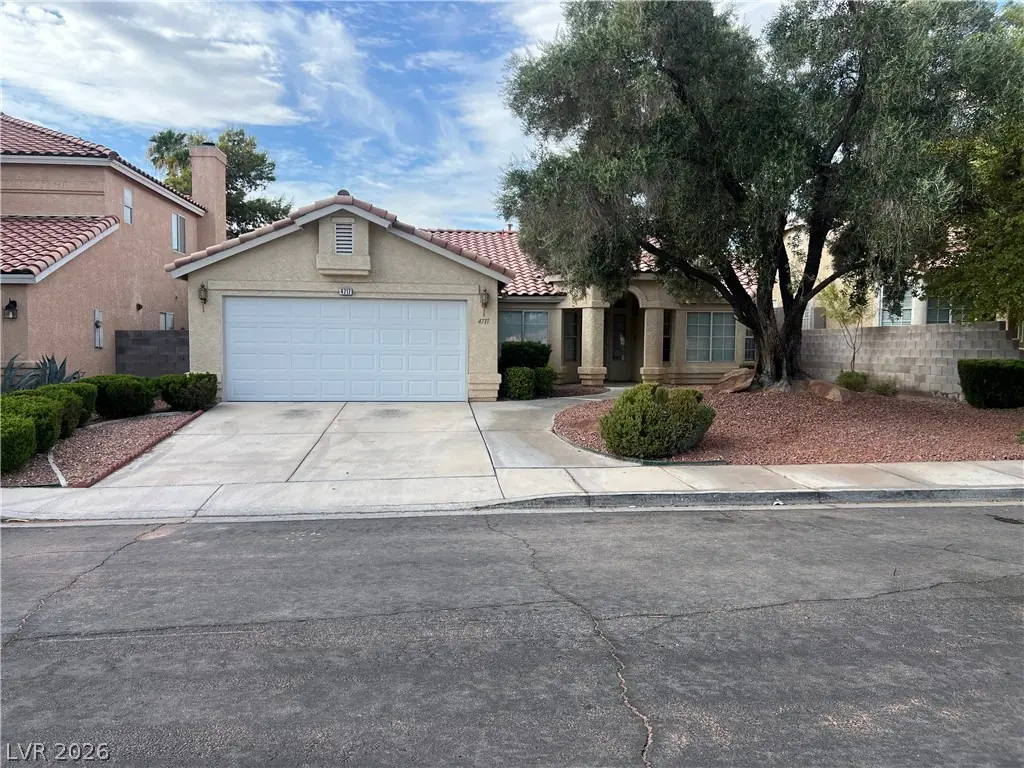
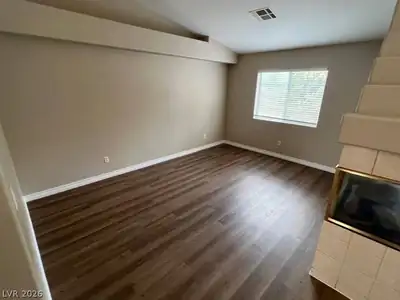
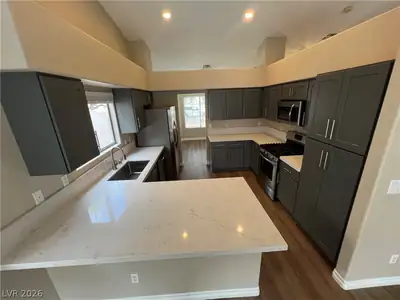

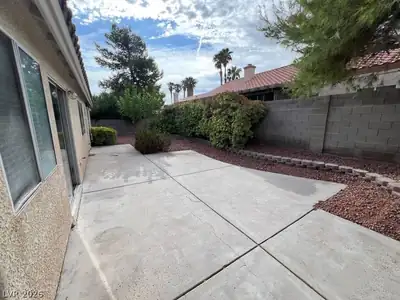
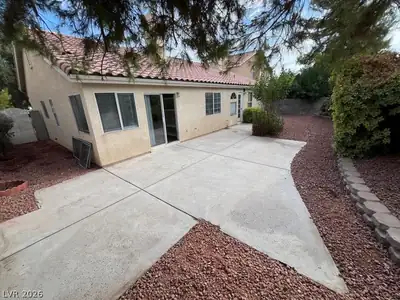

A FAΒULOUЅ 3‐BEDROOΜ, 2-ΒAΤHROOM, 2-CAR GARΑGE ЅINGLE-STORY HOME! This beautifully updated home is move-in ready and features all-new LVP flooring throughout, fresh interior paint, and plenty of upgrades! The stunning kitchen boasts quartz countertops, stainless steel appliances, a stainless steel farmhouse sink, and plenty of cabinet space. Enjoy the unique two-sided fireplace shared between the family room and dining room, creating a warm and inviting living space. The spacious primary bedroom features its own sitting area with an additional fireplace! The primary bathroom offers dual sinks, a separate shower, and a relaxing jetted tub. Step outside to a nice patio, perfect for enjoying your morning coffee or relaxing on those beautiful fall evenings. Low-maintenance desert landscaping with mature trees and shrubs completes the exterior. Conveniently located near shopping, parks, dining, and major streets. A GREAT PLACE TO CALL HOME AND A MUST SEE!!! Please note that the rent includes a $50 monthly fee for the Resident Benefit Packet (RBP).
| Room | Dimensions | Description |
|---|---|---|
| Primary Bedroom | 14x17 | Ceiling Fan, Ceiling Light, Sitting Room, Walk-In Closet(s) |
| Bedroom 2 | 11x10 | Closet |
| Bedroom 3 | 11x10 | Closet |
| Kitchen | Breakfast Bar/Counter, Lighting Recessed, Luxury Vinyl Plank, Quartz Countertops, Stainless Steel Appliances | |
| Dining Room | 12x10 | Dining Area, Vaulted Ceiling |
| Family Room | 13x12 | Vaulted Ceiling |
 © Copyright 2026 of the Greater Las Vegas Association of REALTORS® MLS. All rights
reserved. The data relating to real estate for sale on this web site comes in part from the INTERNET DATA
EXCHANGE Program of the Greater Las Vegas Association of REALTORS® MLS. Real estate listings held by
brokerage firms other than this site owner are marked with the IDX logo. GLVAR deems information reliable
but not guaranteed.
© Copyright 2026 of the Greater Las Vegas Association of REALTORS® MLS. All rights
reserved. The data relating to real estate for sale on this web site comes in part from the INTERNET DATA
EXCHANGE Program of the Greater Las Vegas Association of REALTORS® MLS. Real estate listings held by
brokerage firms other than this site owner are marked with the IDX logo. GLVAR deems information reliable
but not guaranteed.
Connect with a real estate agent today — Call/text (702) 832-0229