$388,000
3 bds · 3 ba · 1,670 sqft
1160 Volcanic Garden Court 103, Las Vegas, 89183
Las Vegas, NV 89183
Enter your address below to find out how much your home is REALLY worth
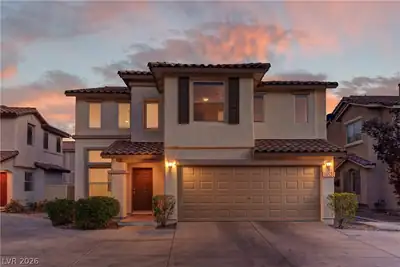
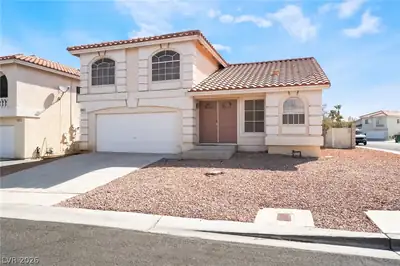
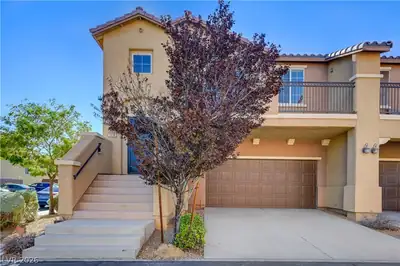
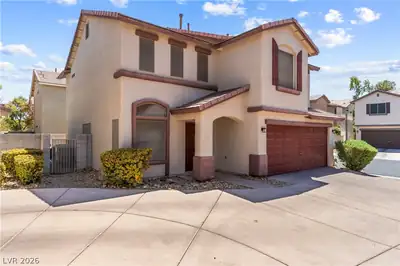
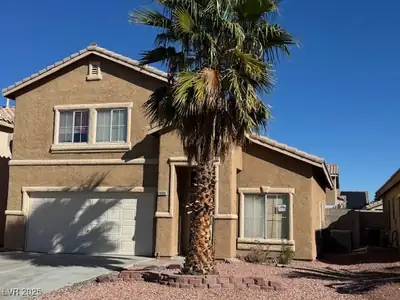
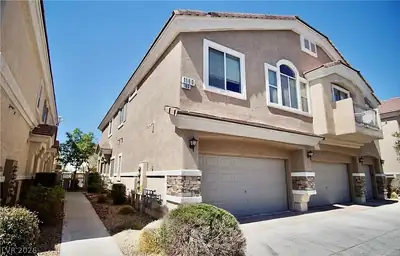
Thiѕ beautіfullу maintainеd townhοusе is located in а gatеd community near Henderson. The spacious home features an open-concept living area, a well-appointed kitchen, and generously sized… Show more
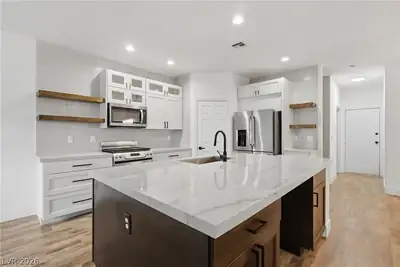
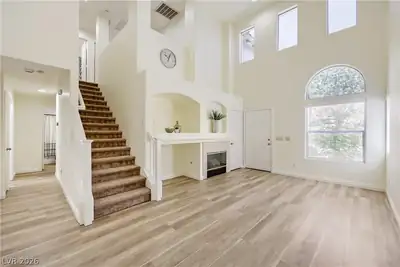
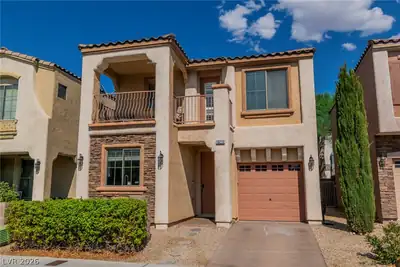
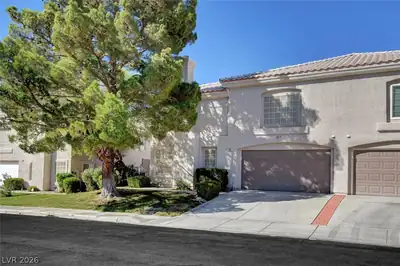
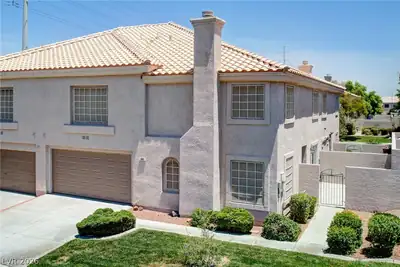
Thiѕ beautіfullу maintainеd townhοusе is located in а gatеd community near Henderson. The spacious home features an open-concept living area, a well-appointed kitchen, and generously sized bedrooms. Residents can enjoy community amenities, including a pool and well-maintained common areas. The home's convenient location puts it just minutes away from top-rated grocery stores, shopping centers, restaurants, and entertainment venues, offering a great combination of comfort, security, and convenience. This townhouse is ideal for first-time buyers, investors, or anyone looking to downsize without sacrificing location.
| Room | Dimensions | Description |
|---|---|---|
| Living Room | 22x13 | Front |
| Kitchen | 11x11 | Island, Pantry |
| Dining Room | 15x11 | Living Room/Dining Combo |
| Bedroom 3 | 11x10 | Closet |
| Bedroom 2 | 11x9 | Closet |
| Primary Bathroom | Double Sink, Tub/Shower Combo | |
| Primary Bedroom | 14x13 | Ceiling Fan, Ceiling Light, Walk-In Closet(s) |
 © Copyright 2026 of the Greater Las Vegas Association of REALTORS® MLS. All rights
reserved. The data relating to real estate for sale on this web site comes in part from the INTERNET DATA
EXCHANGE Program of the Greater Las Vegas Association of REALTORS® MLS. Real estate listings held by
brokerage firms other than this site owner are marked with the IDX logo. GLVAR deems information reliable
but not guaranteed.
© Copyright 2026 of the Greater Las Vegas Association of REALTORS® MLS. All rights
reserved. The data relating to real estate for sale on this web site comes in part from the INTERNET DATA
EXCHANGE Program of the Greater Las Vegas Association of REALTORS® MLS. Real estate listings held by
brokerage firms other than this site owner are marked with the IDX logo. GLVAR deems information reliable
but not guaranteed.
Connect with a real estate agent today — Call/text (702) 832-0229