$599,900
5 bds · 4 ba · 2,978 sqft
5991 Wyndham Estate Avenue, Las Vegas, 89141
Las Vegas, NV 89141
Enter your address below to find out how much your home is REALLY worth
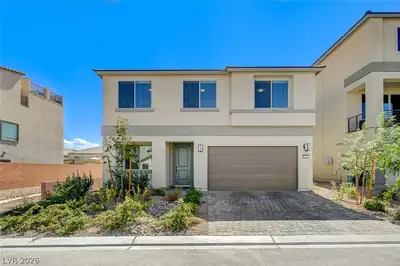
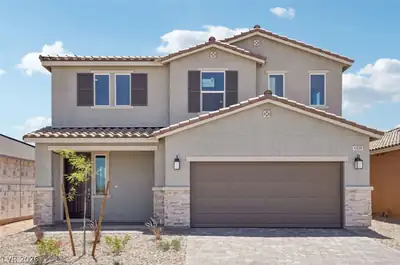
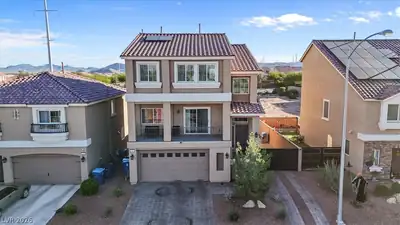
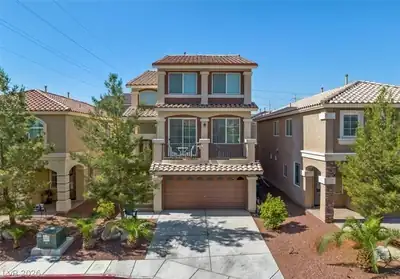
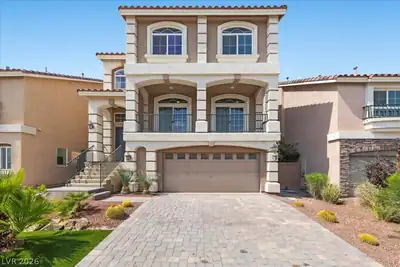
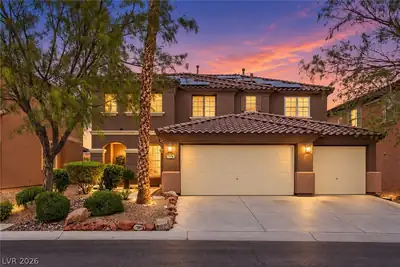
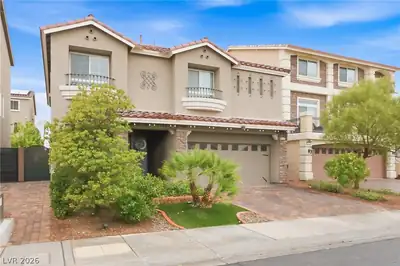
What a house! This home offers a multi level style, luxurious living. Boasts three stories of ample space for all family members/friends and their activities/needs. Entertaining made simple… Show more
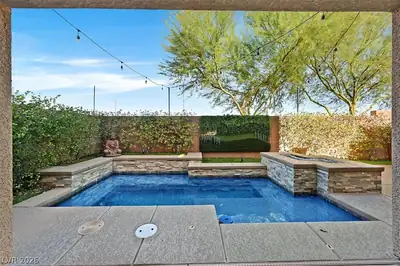
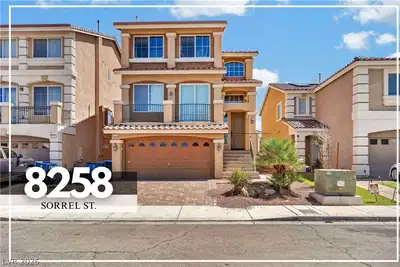
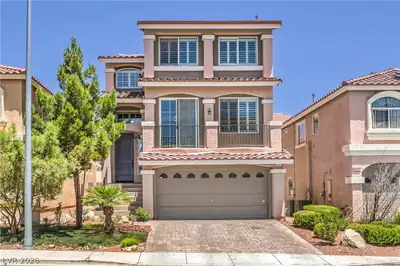
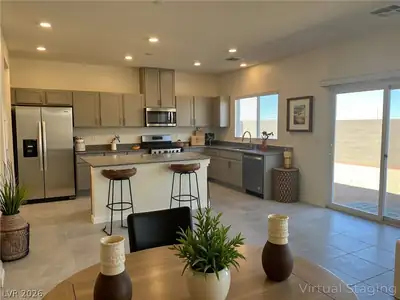
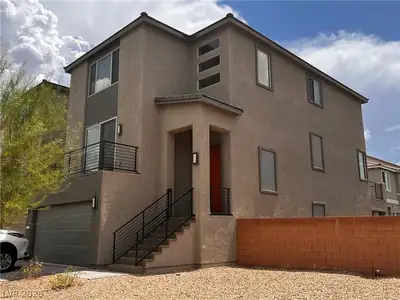
What a house! This home offers a multi level style, luxurious living. Boasts three stories of ample space for all family members/friends and their activities/needs. Entertaining made simple with this home. The ground levels room allows for privacy and separation from the other floors and has it's own bath and the garage entrance to the house. You could build your own next-gen on the first floor with this layout. The second floor offers a very large open space and a powder room for guests. The 3rd floor offers 4 bedrooms (including primary) and 2 bathrooms. The backyard has plenty room for a future pool, ready for your imagination to create the perfect paradise. The home comes with all appliances, smart home features. Built in 2022, it's like buying a new home without the wait. Located in the heart of the SW, enjoy all the restaurants, shopping, and amenities nearby, and still be within 15 mins to airport and strip. Please checkout the 3D tour before scheduling an appointment.
| Room | Dimensions | Description |
|---|---|---|
| Den | 9x10 | Downstairs |
| Great Room | 24x15 | Downstairs |
| Family Room | 14x17 | Upstairs |
| Dining Room | 10x11 | Dining Area |
| Living Room | 18x13 | None |
| Kitchen | 10x17 | Island, Pantry, Stainless Steel Appliances |
| Bedroom 4 | 9x10 | Closet, Upstairs |
| Bedroom 3 | 10x10 | Upstairs, Walk-In Closet(s) |
| Bedroom 2 | 9x10 | Closet, Upstairs |
| Primary Bedroom | 18x12 | Pbr Separate From Other, Upstairs, Walk-In Closet(s) |
 © Copyright 2026 of the Greater Las Vegas Association of REALTORS® MLS. All rights
reserved. The data relating to real estate for sale on this web site comes in part from the INTERNET DATA
EXCHANGE Program of the Greater Las Vegas Association of REALTORS® MLS. Real estate listings held by
brokerage firms other than this site owner are marked with the IDX logo. GLVAR deems information reliable
but not guaranteed.
Connect with a real estate agent today — Call/text (702) 832-0229
Connect with a local Highlands Ranch real estate agent
Call/text
(702) 832-0229