$549,900
3 bds · 2 ba · 1,648 sqft
11152 Montagne Marron Boulevard, Las Vegas, 89141
Las Vegas, NV 89141
Enter your address below to find out how much your home is REALLY worth
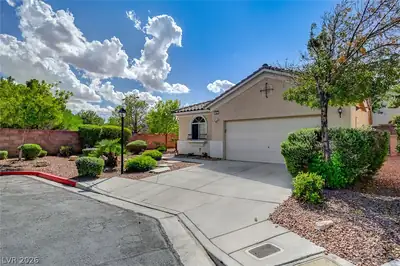
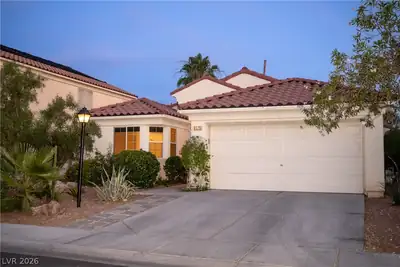
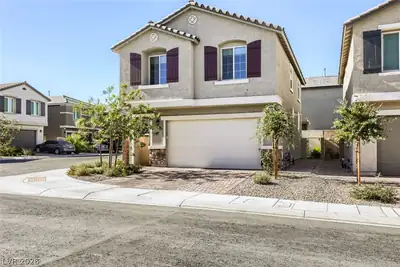
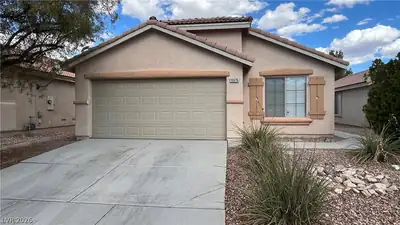
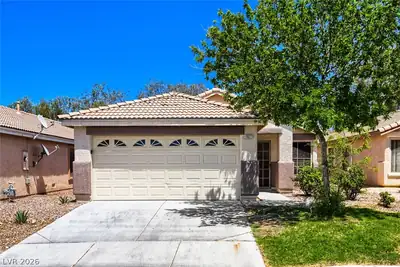
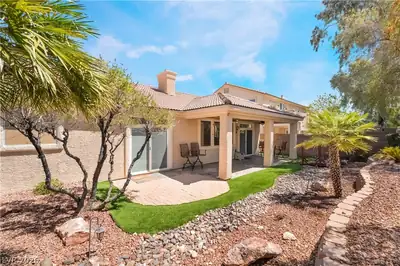
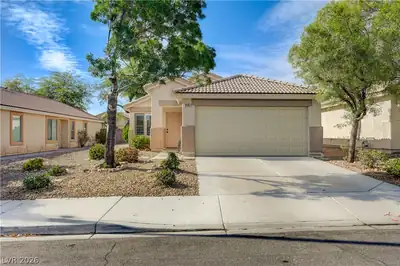
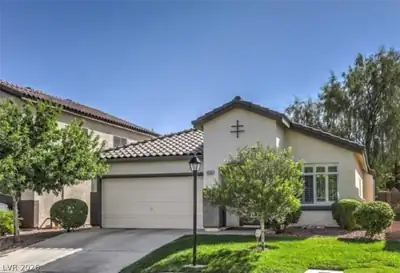
Welcome to this beautifully updated Southern Highlands home featuring a custom heated pool added in October 2021 and an inviting indoor-outdoor living space! Per the owner, numerous… Show more
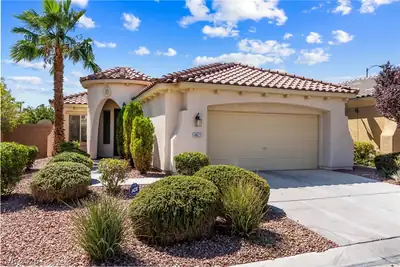
Welcome to this beautifully updated Southern Highlands home featuring a custom heated pool added in October 2021 and an inviting indoor-outdoor living space! Per the owner, numerous improvements have been completed throughout the property, including replacement flooring throughout, an opened kitchen wall with a pony wall creating a more open connection to the living room, new toilets in both bathrooms, and additional A/C vents for improved airflow. Step outside to your own private backyard retreat featuring a covered patio with ceiling fans and lighting, custom heated pool with jets, custom hardscape and landscaping, and a gas line for a fire pit—perfect for relaxing or entertaining year-round. Additional improvements include replacement of water lines from the street to the home and into the house, garage floor sealant, and a replacement water heater.A wonderful opportunity to own an updated home in desirable Southern Highlands with a backyard designed for true Las Vegas living!
| Room | Dimensions | Description |
|---|---|---|
| Kitchen | Lighting Recessed, Linoleum/Vinyl Flooring | |
| Primary Bedroom | 13x12 | Bedroom With Bath Downstairs, Ceiling Fan, Ceiling Light, Custom Closet, Downstairs |
| Primary Bathroom | Double Sink, Dual Flush Toilet, Tub/Shower Combo | |
| Bedroom 2 | 10x10 | Ceiling Fan, Ceiling Light, Closet, Downstairs |
| Bedroom 3 | 10x10 | Ceiling Fan, Ceiling Light, Closet |
| Bedroom 4 | 10x10 | Ceiling Fan, Ceiling Light, Closet |
| Living Room | 18x18 | Entry Foyer, Front |
| Dining Room | 9x8 | Dining Area |
 © Copyright 2026 of the Greater Las Vegas Association of REALTORS® MLS. All rights
reserved. The data relating to real estate for sale on this web site comes in part from the INTERNET DATA
EXCHANGE Program of the Greater Las Vegas Association of REALTORS® MLS. Real estate listings held by
brokerage firms other than this site owner are marked with the IDX logo. GLVAR deems information reliable
but not guaranteed.
© Copyright 2026 of the Greater Las Vegas Association of REALTORS® MLS. All rights
reserved. The data relating to real estate for sale on this web site comes in part from the INTERNET DATA
EXCHANGE Program of the Greater Las Vegas Association of REALTORS® MLS. Real estate listings held by
brokerage firms other than this site owner are marked with the IDX logo. GLVAR deems information reliable
but not guaranteed.
Connect with a real estate agent today — Call/text (702) 832-0229
Connect with a local Southern Highlands real estate agent
Call/text
(702) 832-0229