$1,950/mo
3 bds · 3 ba · 1,295 sqft
4857 Orchid Ridge Avenue, Las Vegas, 89141
Las Vegas, NV 89141
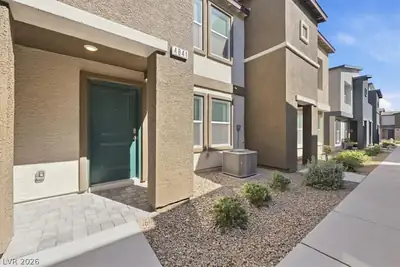
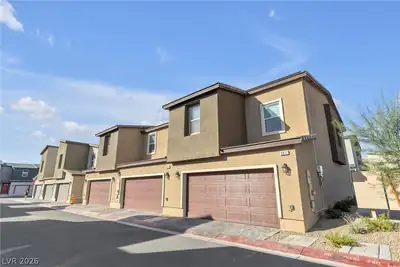
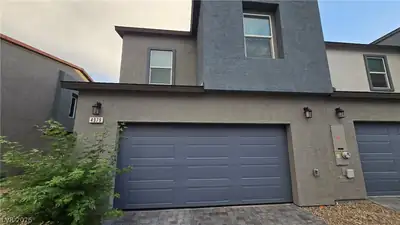
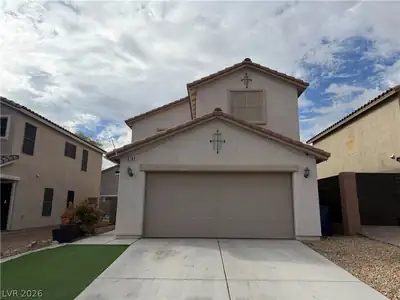
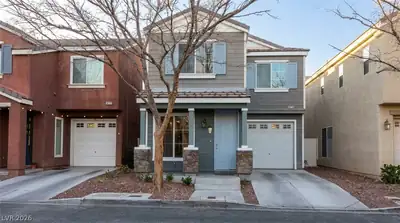
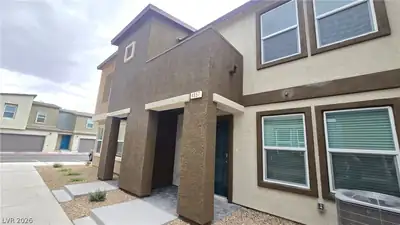
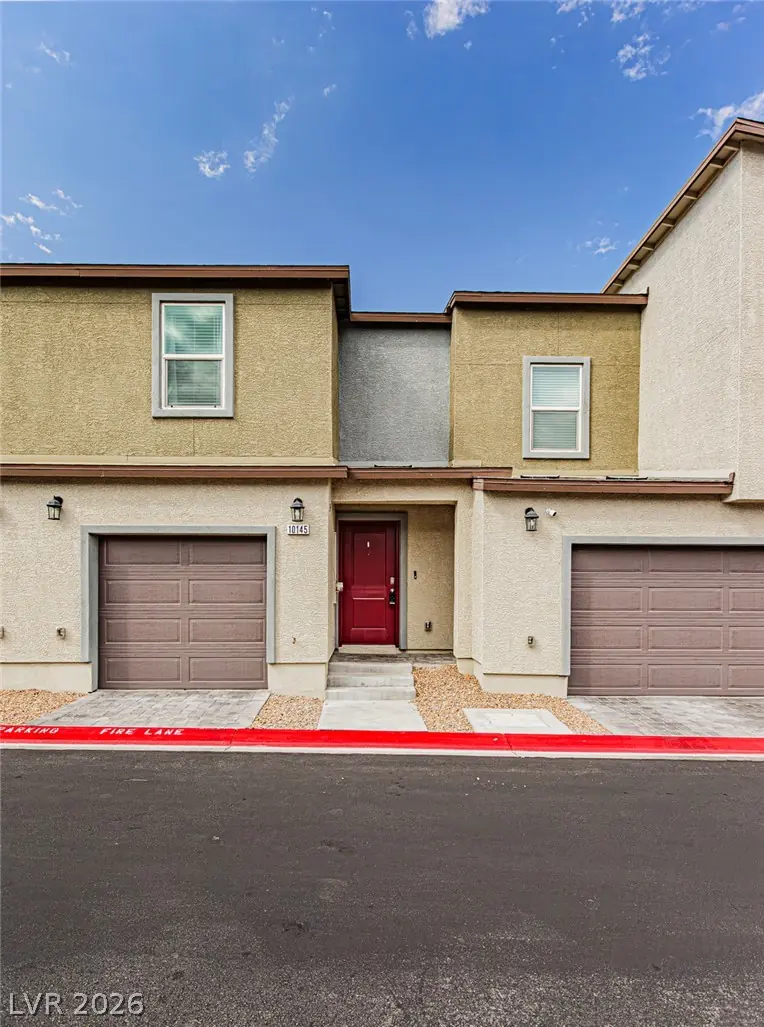
Classic stucco finishes and a prominent red entry door define the exterior of this two-level townhouse in Las Vegas. Spanning 1,334 square feet, the residence features a one-car garage with… Show more
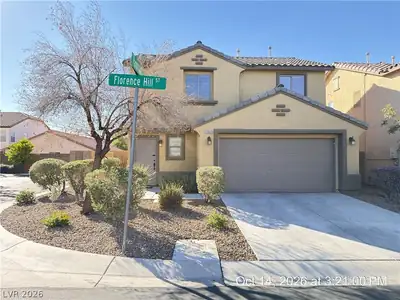
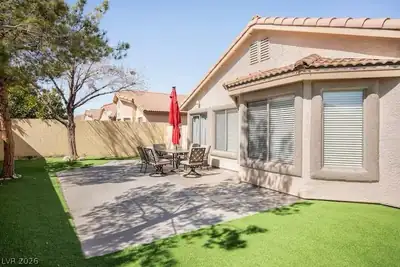
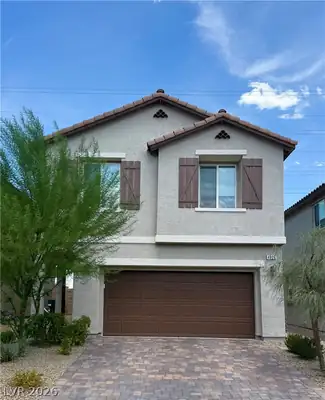
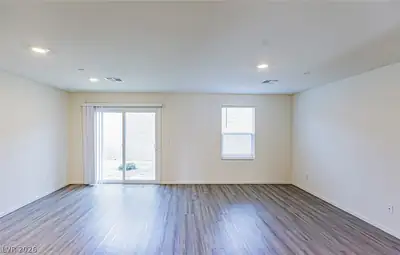
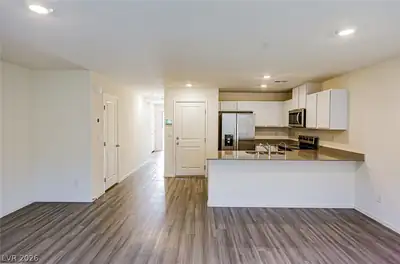
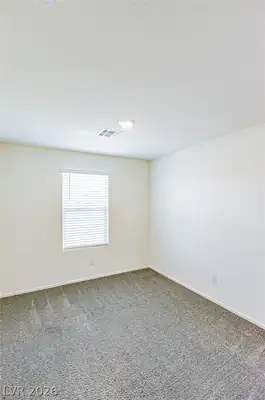
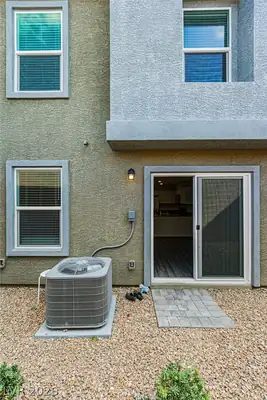
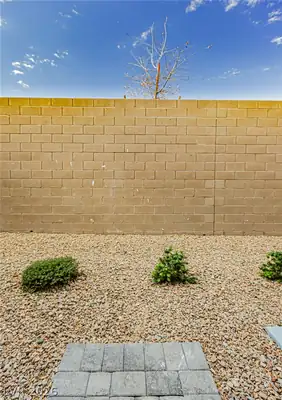
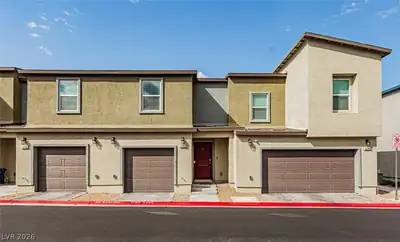
Classic stucco finishes and a prominent red entry door define the exterior of this two-level townhouse in Las Vegas. Spanning 1,334 square feet, the residence features a one-car garage with Tesla charger. Inside, the main level offers laminate flooring and a kitchen equipped with stainless steel appliances. An under-stairs powder room with a pedestal sink adds main-floor convenience. The upper level contains three carpeted bedrooms and two full bathrooms, including a bathroom with a walk-in shower and built-in bench seating, alongside a dedicated laundry closet with built-in shelving. Sliding glass doors connect the living space to a low-maintenance gravel courtyard enclosed by a high block wall. The community features sidewalks, a playground, and a dog park. All appliances included: Refrigerator, Stove, Dishwasher, Microwave, Washer and Dryer. Renter's insurance required.
| Room | Dimensions | Description |
|---|---|---|
| Primary Bedroom | 13x12 | Walk-In Closet(s) |
| Primary Bathroom | Shower Only | |
| Bedroom 2 | 10x11 | Closet |
| Bedroom 3 | 10x11 | Closet |
| Kitchen | Stainless Steel Appliances |
 © Copyright 2026 of the Greater Las Vegas Association of REALTORS® MLS. All rights
reserved. The data relating to real estate for sale on this web site comes in part from the INTERNET DATA
EXCHANGE Program of the Greater Las Vegas Association of REALTORS® MLS. Real estate listings held by
brokerage firms other than this site owner are marked with the IDX logo. GLVAR deems information reliable
but not guaranteed.
© Copyright 2026 of the Greater Las Vegas Association of REALTORS® MLS. All rights
reserved. The data relating to real estate for sale on this web site comes in part from the INTERNET DATA
EXCHANGE Program of the Greater Las Vegas Association of REALTORS® MLS. Real estate listings held by
brokerage firms other than this site owner are marked with the IDX logo. GLVAR deems information reliable
but not guaranteed.
Connect with a real estate agent today — Call/text (702) 832-0229