$1,880/mo
3 bds · 3 ba · 1,355 sqft
10471 MASONS CREEK Street, Las Vegas, 89141
Las Vegas, NV 89141
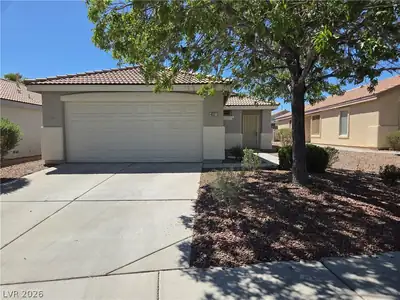
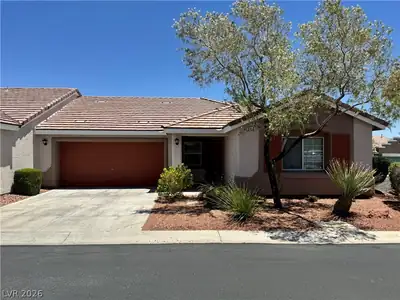
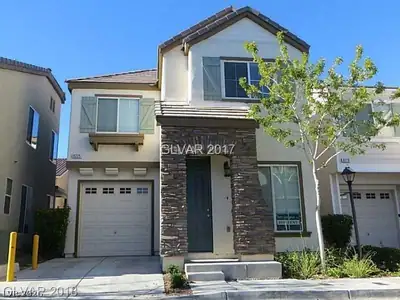
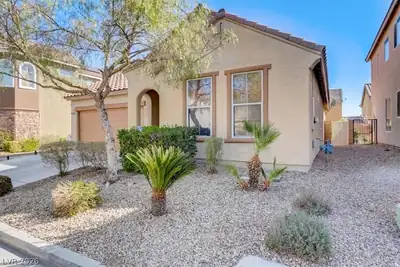
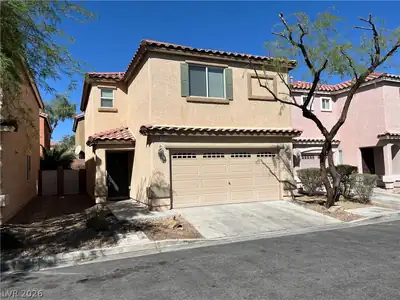
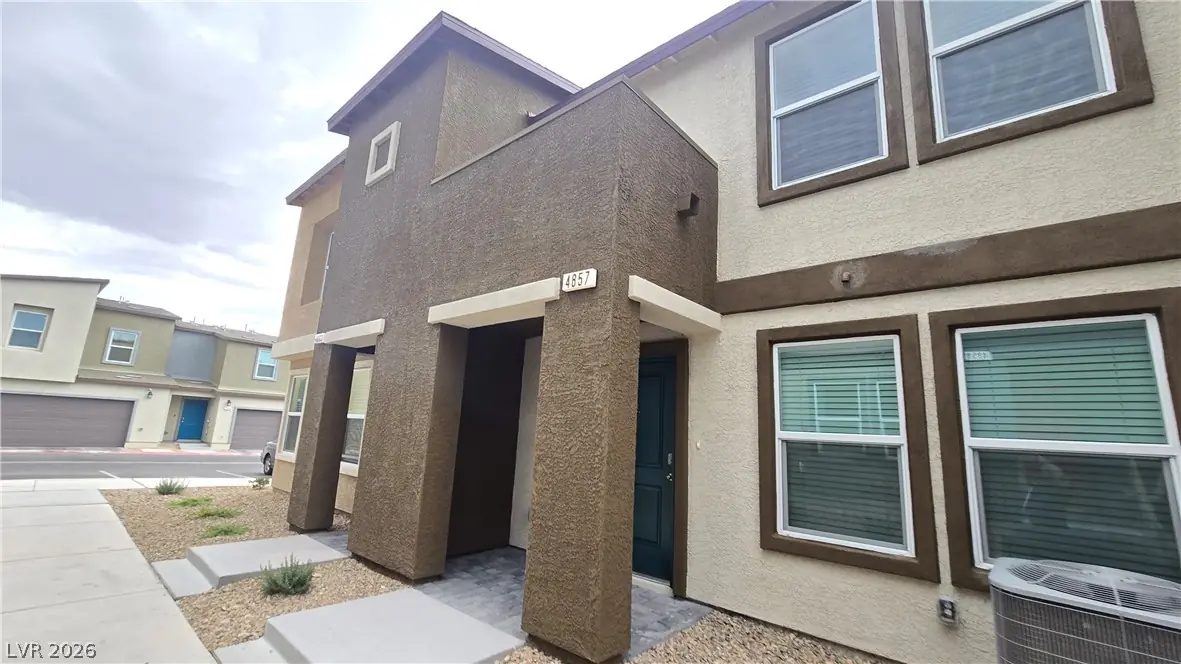
The twο-stοrу townhouse dеsіgn defіnes this residеntiаl rental property on Orchid Ridge Ave. This residence offers 1295 square feet of living area, providing an inviting and functional… Show more
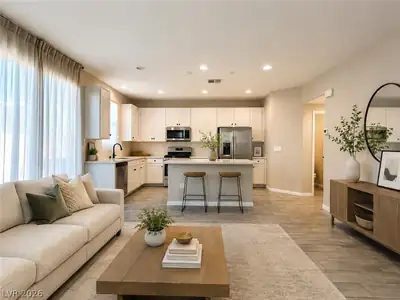
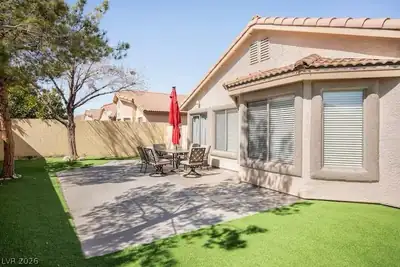
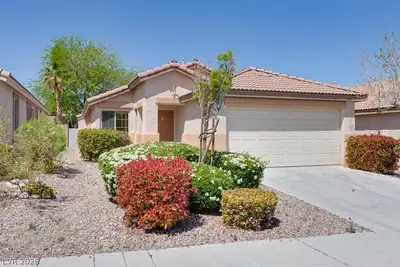
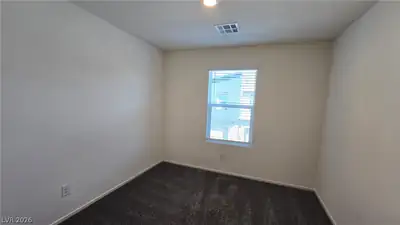
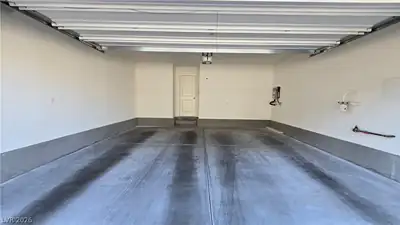

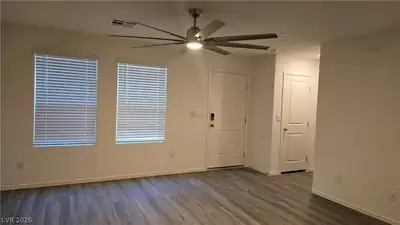

The twο-stοrу townhouse dеsіgn defіnes this residеntiаl rental property on Orchid Ridge Ave. This residence offers 1295 square feet of living area, providing an inviting and functional environment for daily living. Inside, the home features three bedrooms, two full bathrooms, and one half bathroom. The windows are equipped with blinds, and the kitchen includes a microwave. This property sits on a lot of 0.03 acres. The exterior offers a serene setting to enjoy quiet moments outdoors in the Las Vegas area. Schedule a tour today to experience this townhome in person.
| Room | Dimensions | Description |
|---|---|---|

| Primary Bedroom | 12x12 | Ceiling Light, Upstairs, Walk-In Closet(s) |
| Primary Bathroom | Shower Only | |
| Bedroom 2 | 10x10 | Ceiling Light, Closet, Upstairs |
| Bedroom 3 | 10x10 | Ceiling Light, Closet, Upstairs |
| Kitchen | Lighting Recessed, Linoleum/Vinyl Flooring, Quartz Countertops, Stainless Steel Appliances, Walk-in Pantry | |
| Living Room | 13x12 | Front |
 © Copyright 2026 of the Greater Las Vegas Association of REALTORS® MLS. All rights
reserved. The data relating to real estate for sale on this web site comes in part from the INTERNET DATA
EXCHANGE Program of the Greater Las Vegas Association of REALTORS® MLS. Real estate listings held by
brokerage firms other than this site owner are marked with the IDX logo. GLVAR deems information reliable
but not guaranteed.
© Copyright 2026 of the Greater Las Vegas Association of REALTORS® MLS. All rights
reserved. The data relating to real estate for sale on this web site comes in part from the INTERNET DATA
EXCHANGE Program of the Greater Las Vegas Association of REALTORS® MLS. Real estate listings held by
brokerage firms other than this site owner are marked with the IDX logo. GLVAR deems information reliable
but not guaranteed.
Connect with a real estate agent today — Call/text (702) 832-0229