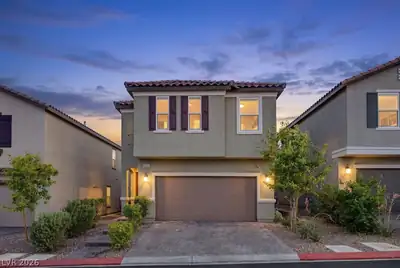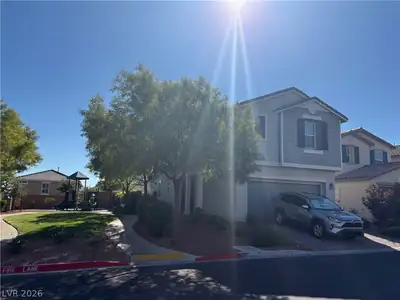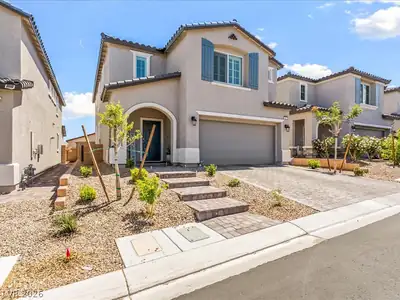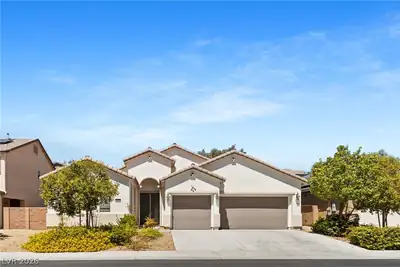
$579,500
4 bds · 3 ba · 2,535 sqft
7349 Marbury Street, Las Vegas, 89166
Las Vegas, NV 89166
Enter your address below to find out how much your home is REALLY worth
Enjoy lush tranquility in the private backyard with a full-length covered patio and tropical palm fans—perfect for outdoor dining or relaxing evenings. Inside, you’ll find tile flooring… Show more
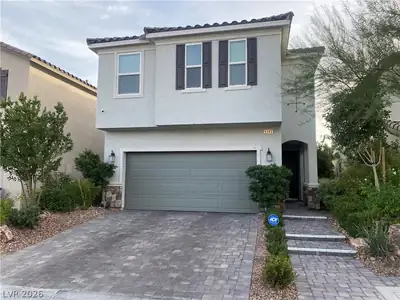
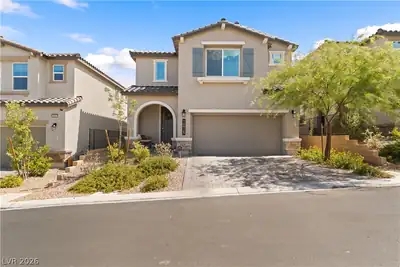
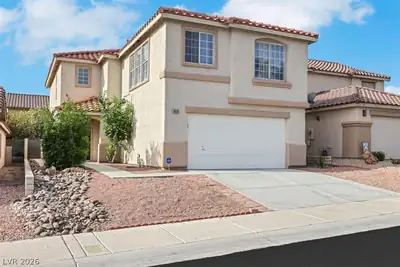
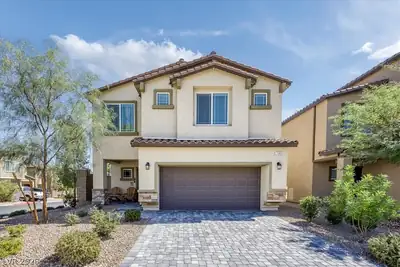
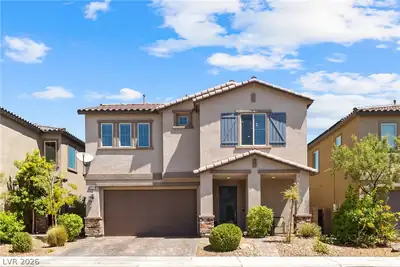
Enjoy lush tranquility in the private backyard with a full-length covered patio and tropical palm fans—perfect for outdoor dining or relaxing evenings. Inside, you’ll find tile flooring, granite countertops, stainless steel appliances, and upgraded cabinetry throughout. This spacious 4-bedroom, 3-bath home in a gated Providence community features a downstairs bed and bath, a separate oversized laundry room, and a 3-car garage. The expansive primary suite includes a cozy fireplace and sitting area —a perfect space to start your morning or unwind under the stars. Providence offers miles of scenic trails and thoughtfully designed parks like The Promenade, Knickerbocker Park, and Huckleberry Park with splash pads, dog parks, sports courts, and gathering areas. Whether you're into fitness, family fun, or peaceful evenings, this home checks all the boxes.
| Room | Dimensions | Description |
|---|---|---|
| Dining Room | 10x11 | Family Room/Dining Combo |
| Living Room | 10x12 | Front |
| Family Room | 12x15 | 2 Family Room + |
| Bedroom 4 | 12x10 | Ceiling Fan, Walk-In Closet(s) |
| Bedroom 3 | 12x10 | Ceiling Fan, Walk-In Closet(s) |
| Bedroom 2 | 11x12 | Closet, Downstairs |
| Kitchen | Breakfast Bar/Counter, Granite Countertops, Tile Flooring | |
| Primary Bathroom | Double Sink, Make Up Table, Separate Shower, Separate Tub | |
| Primary Bedroom | 15x18 | Ceiling Fan, Walk-In Closet(s) |
 © Copyright 2026 of the Greater Las Vegas Association of REALTORS® MLS. All rights
reserved. The data relating to real estate for sale on this web site comes in part from the INTERNET DATA
EXCHANGE Program of the Greater Las Vegas Association of REALTORS® MLS. Real estate listings held by
brokerage firms other than this site owner are marked with the IDX logo. GLVAR deems information reliable
but not guaranteed.
© Copyright 2026 of the Greater Las Vegas Association of REALTORS® MLS. All rights
reserved. The data relating to real estate for sale on this web site comes in part from the INTERNET DATA
EXCHANGE Program of the Greater Las Vegas Association of REALTORS® MLS. Real estate listings held by
brokerage firms other than this site owner are marked with the IDX logo. GLVAR deems information reliable
but not guaranteed.
Connect with a real estate agent today — Call/text (702) 832-0229
Connect with a local Providence real estate agent
Call/text
(702) 832-0229