$499,999
4 bds · 3 ba · 2,404 sqft
7116 Woodrow Ranch Street, Las Vegas, 89166
Las Vegas, NV 89166
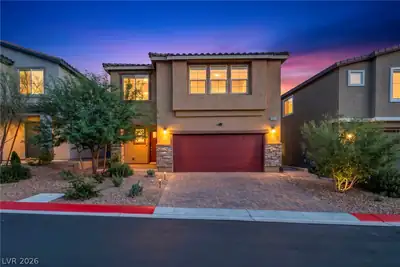
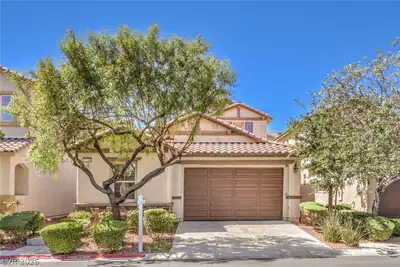
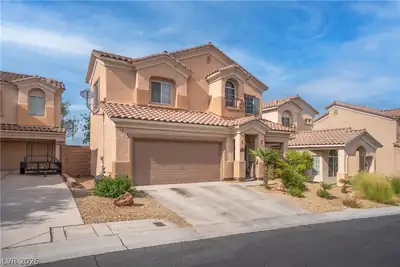
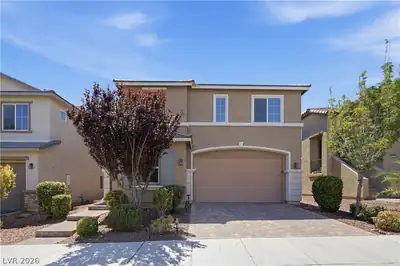
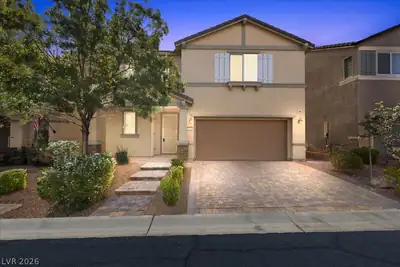
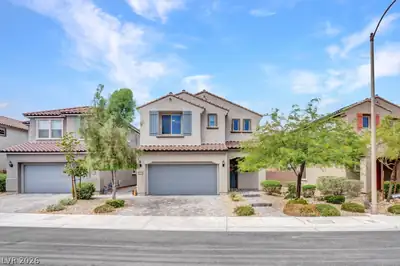
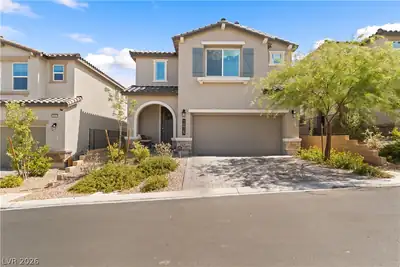
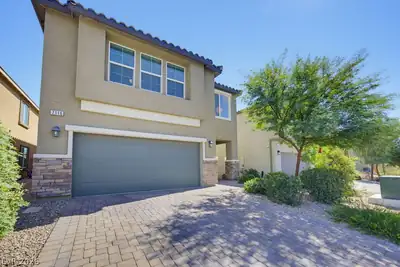
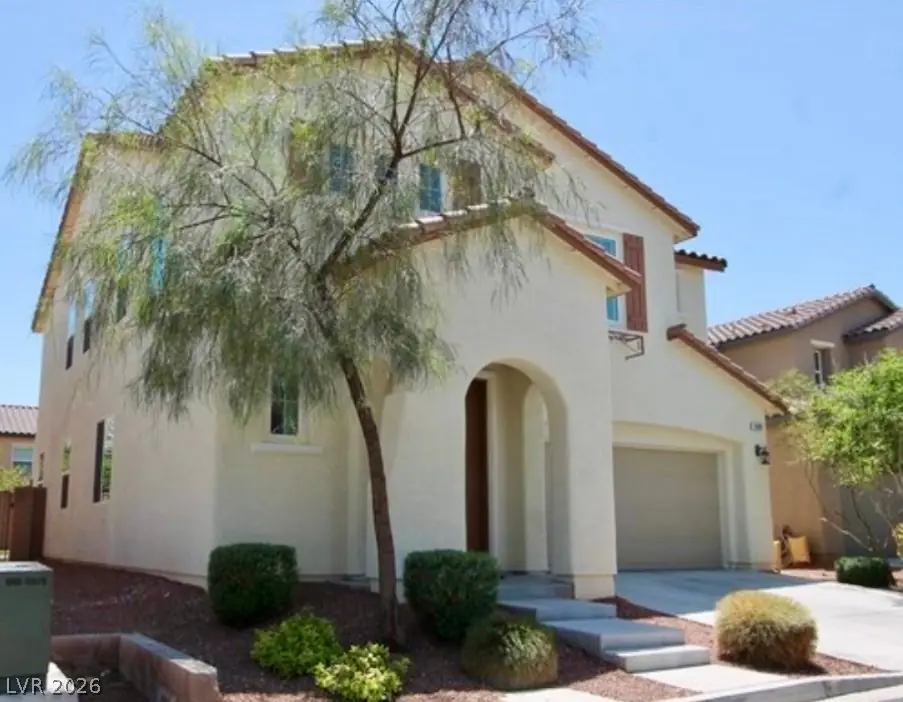
Beautifully maintained and rich in curb appeal, this two-story home is a standout opportunity in the sought-after Providence community of Northwest Las Vegas. Featuring one of the… Show more
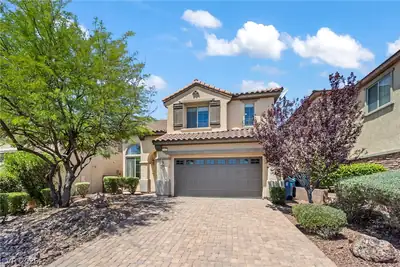
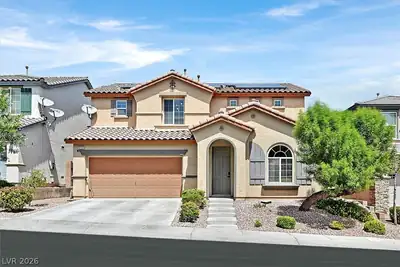
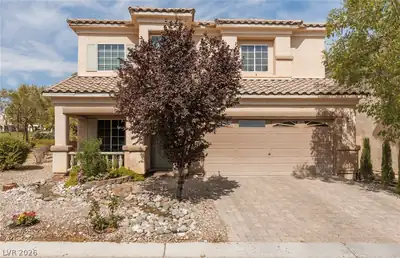
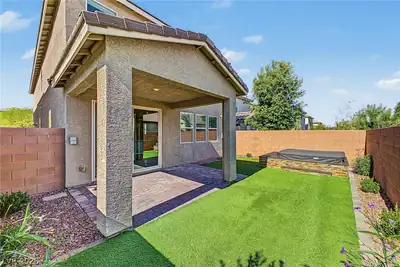
Beautifully maintained and rich in curb appeal, this two-story home is a standout opportunity in the sought-after Providence community of Northwest Las Vegas. Featuring one of the community’s most desirable open floor plans, the home offers four upstairs bedrooms, with the primary suite thoughtfully positioned on the opposite side of the home for added privacy. Fresh new paint and plantation shutters throughout create a bright, welcoming feel, while the spacious kitchen impresses with granite countertops and stainless-steel appliances. Enjoy added convenience with reverse osmosis water filtration throughout, a like-new washer and dryer, and a three-zone A/C system for personalized comfort. The south-facing backyard is designed for easy outdoor living, with low-maintenance landscaping, artificial turf, and a large, covered patio with ceiling fans—perfect for relaxing or entertaining in the sunshine. Close to parks, the Providence Promenade, walking trails, shopping, dining, and freeway access, this home combines comfort, thoughtful features, and the appeal of Providence MasterPlanned Community living. Don’t miss your chance to make it yours! Come tour it today.
| Room | Dimensions | Description |
|---|---|---|
| Primary Bedroom | 16x13 | Walk-In Closet(s) |
| Primary Bathroom | Double Sink, Separate Shower, Separate Tub | |
| Bedroom 2 | 11x11 | Closet |
| Bedroom 3 | 11x11 | Closet |
| Bedroom 4 | 12x11 | Closet |
| Kitchen | Pantry, Granite Countertops, Island | |
| Family Room | 20x15 | Downstairs |
| Dining Room | 14x10 | Dining Area |
 © Copyright 2026 of the Greater Las Vegas Association of REALTORS® MLS. All rights
reserved. The data relating to real estate for sale on this web site comes in part from the INTERNET DATA
EXCHANGE Program of the Greater Las Vegas Association of REALTORS® MLS. Real estate listings held by
brokerage firms other than this site owner are marked with the IDX logo. GLVAR deems information reliable
but not guaranteed.
Connect with a real estate agent today — Call/text (702) 832-0229
Connect with a local Providence real estate agent
Call/text
(702) 832-0229