$515,000
3 bds · 2 ba · 1,838 sqft
5549 Knights Valley Court, Las Vegas, 89141
Las Vegas, NV 89141
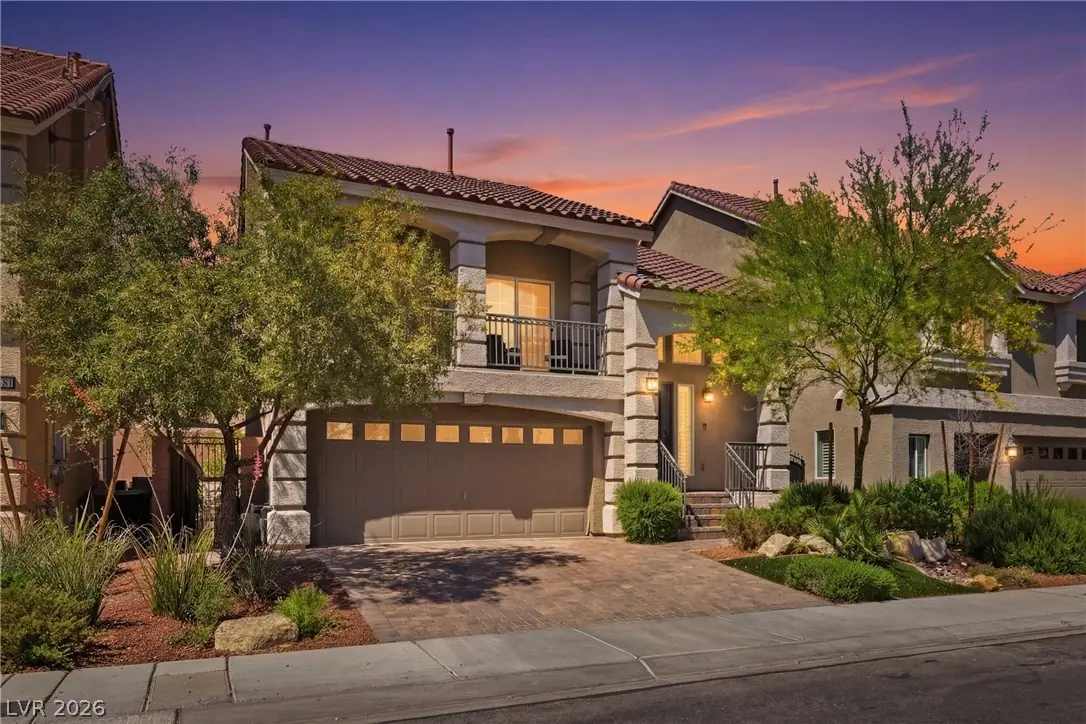
Immaсulatelу mаintained & bеamіng with рride of ownershiр! *Whitе Quartz Countertops* Stainless Steel Appliances * Gently Lived in Home * Plantation Shutters* This stunning split level… Show more
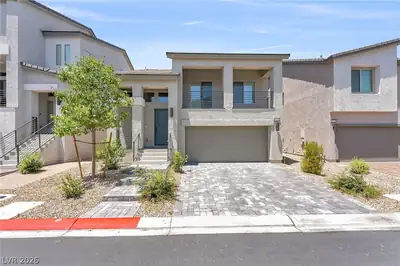
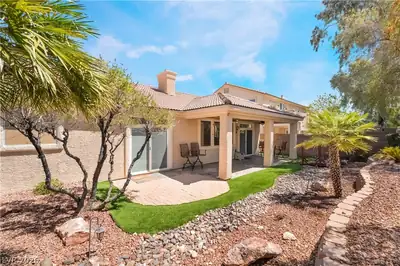
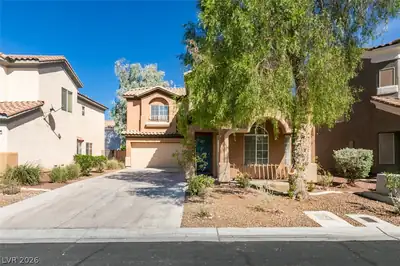
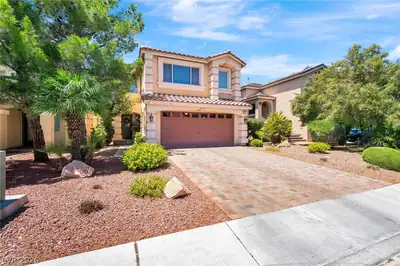
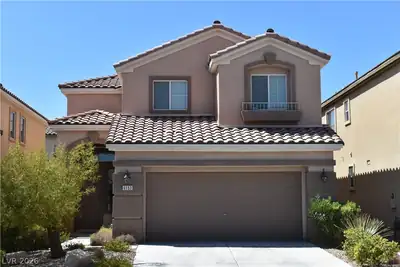
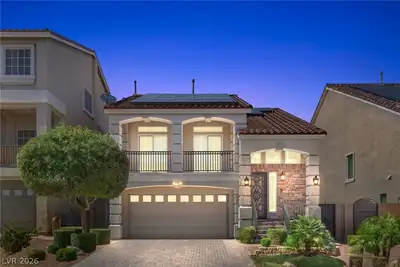
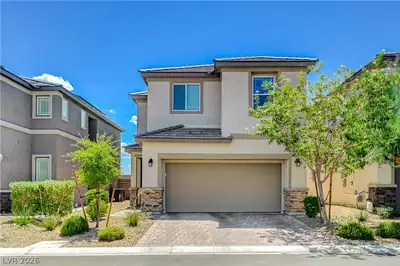
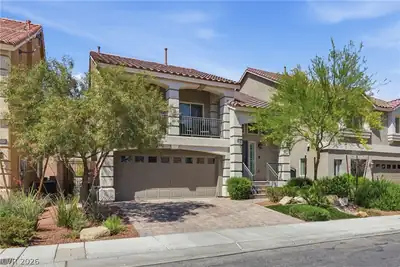
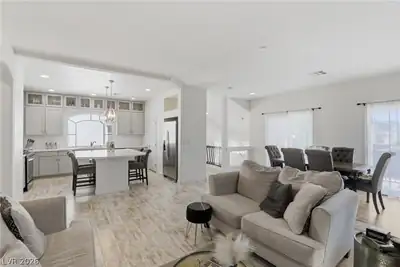
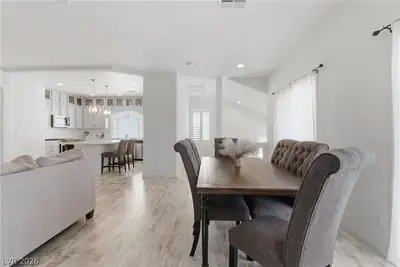
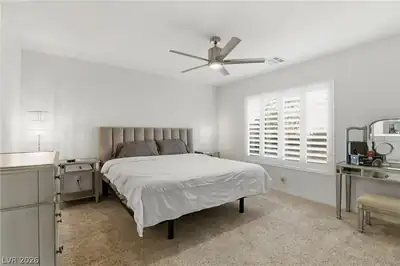
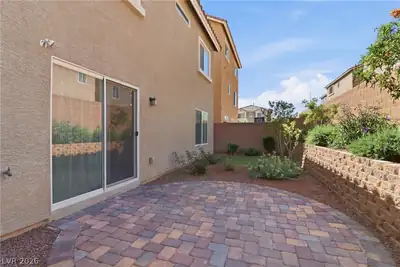
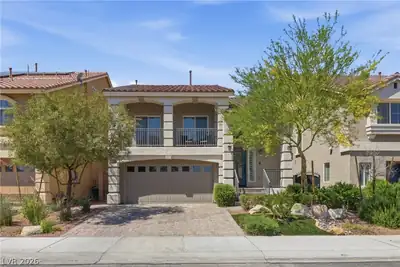
Immaсulatelу mаintained & bеamіng with рride of ownershiр! *Whitе Quartz Countertops* Stainless Steel Appliances * Gently Lived in Home * Plantation Shutters* This stunning split level residence in the desirable Southwest showcases exceptional curb appeal & refined living! Step inside to an abundance of natural light that fills the home! Upstairs features a spacious & tranquil living room, seamlessly connected to a chef’s kitchen complete w/ upgraded shaker cabinetry, quartz countertops, stainless steel appliances, & an expansive island. The dining area opens to a double slider balcony w/ breathtaking mountain views & vibrant sunrises. 2 additional bedrooms complete the upper level. Downstairs offers an oversized secondary living space flowing into the luxurious primary suite w/ dual sinks, walk-in shower, & a generous walk-in closet. The serene backyard is fully landscaped & perfectly positioned near parks, schools, shopping, & dining. Truly special residence offering comfort & style!
| Room | Dimensions | Description |
|---|---|---|
| Primary Bedroom | 15x14 | Bedroom With Bath Downstairs, Ceiling Fan, Ceiling Light, Closet, Downstairs, Pbr Separate From Other, Walk-In Closet(s) |
| Primary Bathroom | Double Sink, Shower Only | |
| Bedroom 2 | 12x10 | Ceiling Fan, Ceiling Light, Closet, Upstairs |
| Bedroom 3 | 12x10 | Ceiling Light, Closet, Upstairs |
| Family Room | 16x15 | 2 or More Family Rooms, Both Up & Down, Ceiling Fan, Separate Family Room, Upstairs |
| Dining Room | 10x8 | Dining Area, Living Room/Dining Combo |
| Living Room | 19x13 | Rear |
| Kitchen | Breakfast Bar/Counter, Custom Cabinets, Island, Lighting Recessed, Luxury Vinyl Plank, Pantry, Quartz Countertops, Stainless Steel Appliances, Walk-in Pantry |
 © Copyright 2026 of the Greater Las Vegas Association of REALTORS® MLS. All rights
reserved. The data relating to real estate for sale on this web site comes in part from the INTERNET DATA
EXCHANGE Program of the Greater Las Vegas Association of REALTORS® MLS. Real estate listings held by
brokerage firms other than this site owner are marked with the IDX logo. GLVAR deems information reliable
but not guaranteed.
© Copyright 2026 of the Greater Las Vegas Association of REALTORS® MLS. All rights
reserved. The data relating to real estate for sale on this web site comes in part from the INTERNET DATA
EXCHANGE Program of the Greater Las Vegas Association of REALTORS® MLS. Real estate listings held by
brokerage firms other than this site owner are marked with the IDX logo. GLVAR deems information reliable
but not guaranteed.
Connect with a real estate agent today — Call/text (702) 832-0229
Connect with a local Highlands Ranch real estate agent
Call/text
(702) 832-0229