$539,000
5 bds · 3 ba · 2,475 sqft
4143 Juniper Pear Avenue, Las Vegas, 89141
Las Vegas, NV 89141
Enter your address below to find out how much your home is REALLY worth
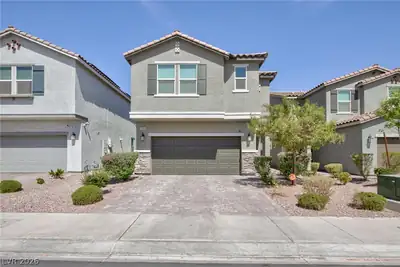
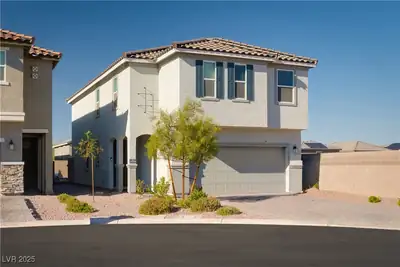
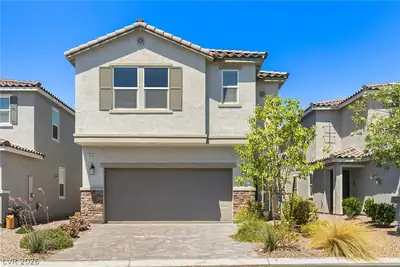
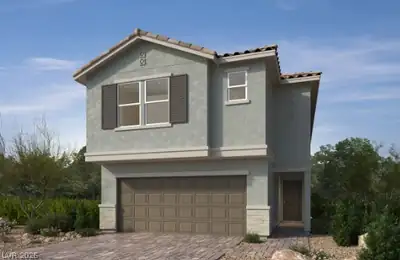
Modеrn 2-stοrу home built in 2022 wіth 5 bedrοomѕ, 3 bathrooms, and 2,476 sq ft. Oрen‐concept layout seamlessly connects the kitchen, dining, and living areas. The kitchen features… Show more
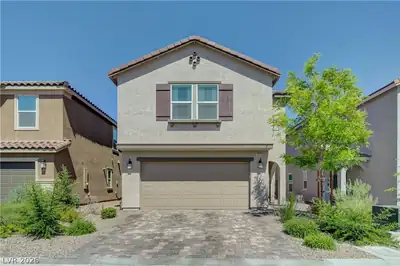
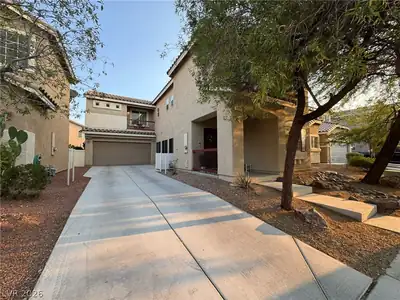
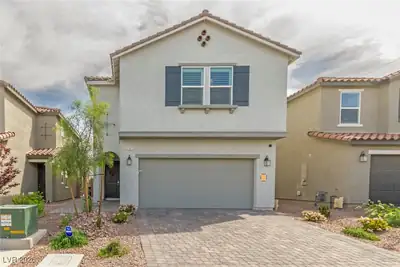
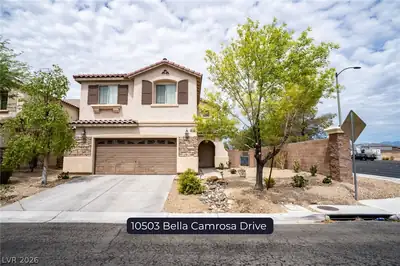
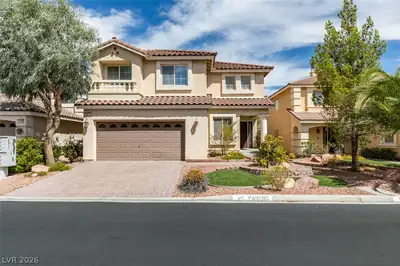
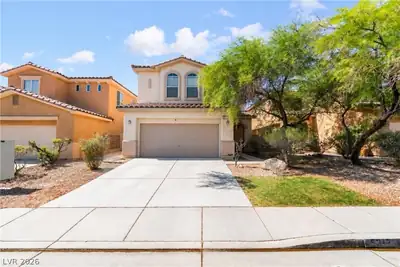

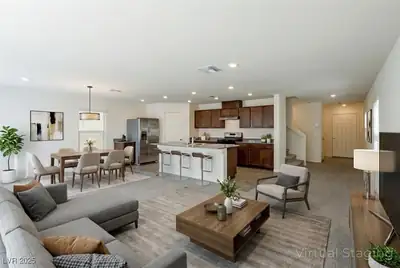
Modеrn 2-stοrу home built in 2022 wіth 5 bedrοomѕ, 3 bathrooms, and 2,476 sq ft. Oрen‐concept layout seamlessly connects the kitchen, dining, and living areas. The kitchen features stainless steel appliances, quartz countertops, a large island, and a walk-in pantry. Enjoy added efficiency and comfort with a tankless water heater and water softener system. A main-level bedroom offers flexible use for guests or a home office. The low-maintenance backyard is designed for easy upkeep. Located in a gated community in Southwest Las Vegas with convenient access to Blue Diamond Rd (NV-160) and the I-15 freeway, just minutes from the Las Vegas Strip. Nearby shopping, dining, and outdoor recreation include Exploration Peak Park (˜1.0 mi) and Mountain’s Edge Regional Park (˜1.5 mi). Schedule a showing to view this property.
| Room | Dimensions | Description |
|---|---|---|
| Primary Bedroom | 18x17 | Upstairs, Walk-In Closet(s) |
| Bedroom 2 | 9x14 | Closet |
| Bedroom 3 | 9x10 | Closet |
| Bedroom 4 | 13x12 | Closet |
| Primary Bathroom | Double Sink, Separate Shower, Separate Tub | |
| Kitchen | 23x10 | Breakfast Bar/Counter, Breakfast Nook/Eating Area, Island |
| Living Room | 13x13 | None |
| Dining Room | 10x13 | Living Room/Dining Combo |
| Bedroom 5 | 11x10 | Closet, Downstairs |
 © Copyright 2026 of the Greater Las Vegas Association of REALTORS® MLS. All rights
reserved. The data relating to real estate for sale on this web site comes in part from the INTERNET DATA
EXCHANGE Program of the Greater Las Vegas Association of REALTORS® MLS. Real estate listings held by
brokerage firms other than this site owner are marked with the IDX logo. GLVAR deems information reliable
but not guaranteed.
© Copyright 2026 of the Greater Las Vegas Association of REALTORS® MLS. All rights
reserved. The data relating to real estate for sale on this web site comes in part from the INTERNET DATA
EXCHANGE Program of the Greater Las Vegas Association of REALTORS® MLS. Real estate listings held by
brokerage firms other than this site owner are marked with the IDX logo. GLVAR deems information reliable
but not guaranteed.
Connect with a real estate agent today — Call/text (702) 832-0229