$540,000
4 bds · 3 ba · 2,142 sqft
1050 Copper Palm Court, Henderson, 89002
Henderson, NV 89002
Enter your address below to find out how much your home is REALLY worth
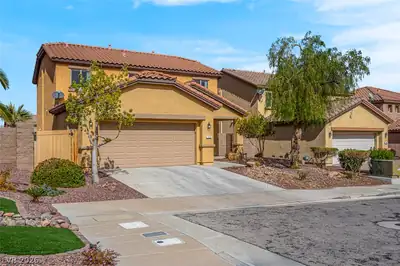
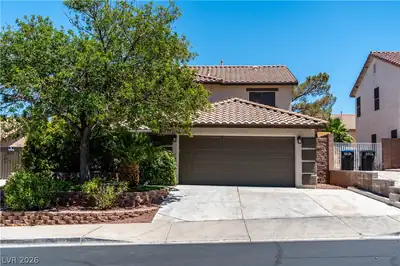
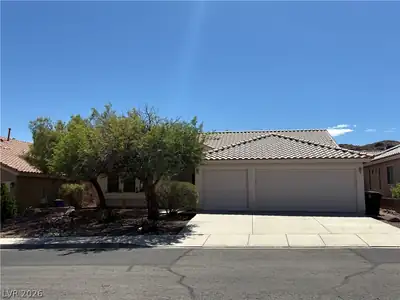
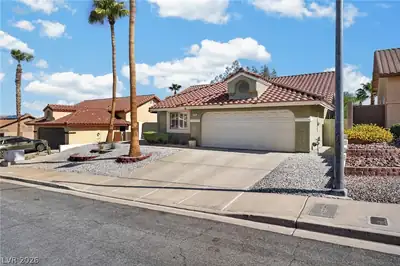
Rare Οppοrtunіty in The Ηillѕ Communіty – 4 Bed + Den | 3-Car Garаge | 7,400 Ѕq Ft Lot Located in one of Henderson’s most sought-after communities, this upgraded 4-bed + den home… Show more
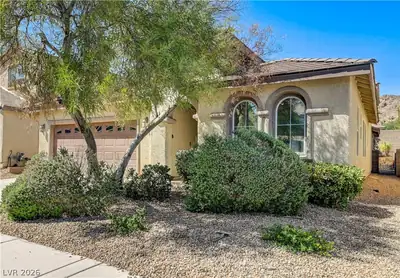
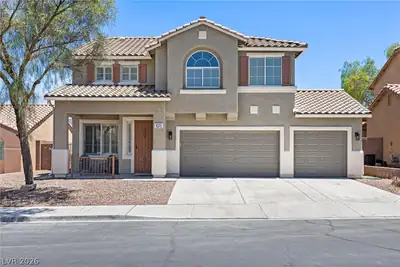
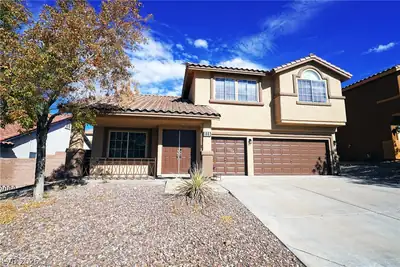
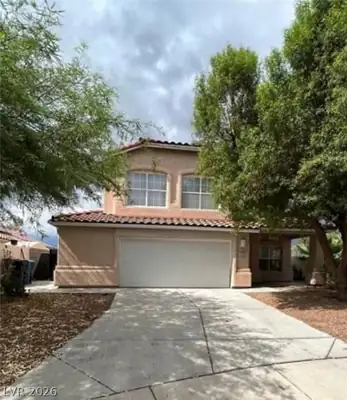
Rare Οppοrtunіty in The Ηillѕ Communіty – 4 Bed + Den | 3-Car Garаge | 7,400 Ѕq Ft Lot Located in one of Henderson’s most sought-after communities, this upgraded 4-bed + den home features vaulted ceilings, formal living & dining rooms, and a bright family room with natural light throughout. Downstairs den is perfect for a home office or guest space. The kitchen offers new LG stainless appliances, Corian counters, recessed lighting, lots of wood cabinets, and a new undermount sink overlooking the backyard. The spacious backyard includes a covered patio with room to relax or entertain. Upgrades throughout include new LVP flooring, upgraded carpet, ceiling fans, and fresh paint. The primary suite has a jetted tub, separate shower, dual sinks, walk-in closet, and barn door. Additional highlights: 3-car garage with storage, water softener, and a prime location near top-rated schools, freeway access, shopping, and dining.
| Room | Dimensions | Description |
|---|---|---|
| Kitchen | Breakfast Bar/Counter, Breakfast Nook/Eating Area, Pantry, Quartz Countertops | |
| Family Room | 14x16 | Downstairs, Separate Family Room, Vaulted Ceiling |
| Den | 10x10 | Downstairs |
| Bedroom 4 | 14x13 | Ceiling Fan, Ceiling Light, Upstairs, Walk-In Closet(s) |
| Bedroom 3 | 12x12 | Ceiling Fan, Ceiling Light, Closet, Upstairs |
| Bedroom 2 | 11x11 | Ceiling Fan, Ceiling Light, Closet, Upstairs |
| Primary Bedroom | 16x17 | Ceiling Fan, Ceiling Light, Pbr Separate From Other, Upstairs, Walk-In Closet(s) |
| Dining Room | 14x16 | Kitchen/Dining Room Combo |
 © Copyright 2026 of the Greater Las Vegas Association of REALTORS® MLS. All rights
reserved. The data relating to real estate for sale on this web site comes in part from the INTERNET DATA
EXCHANGE Program of the Greater Las Vegas Association of REALTORS® MLS. Real estate listings held by
brokerage firms other than this site owner are marked with the IDX logo. GLVAR deems information reliable
but not guaranteed.
© Copyright 2026 of the Greater Las Vegas Association of REALTORS® MLS. All rights
reserved. The data relating to real estate for sale on this web site comes in part from the INTERNET DATA
EXCHANGE Program of the Greater Las Vegas Association of REALTORS® MLS. Real estate listings held by
brokerage firms other than this site owner are marked with the IDX logo. GLVAR deems information reliable
but not guaranteed.
Connect with a real estate agent today — Call/text (702) 832-0229