$2,700/mo
4 bds · 3 ba · 2,890 sqft
10111 Cascadia Creek Street, Las Vegas, 89141
Las Vegas, NV 89141
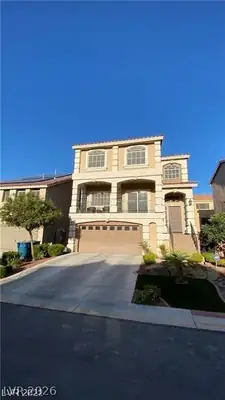
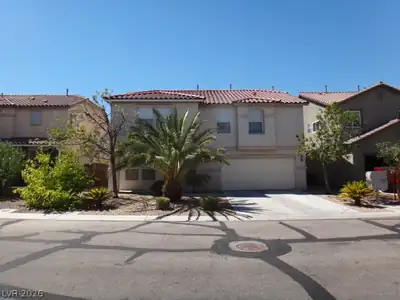
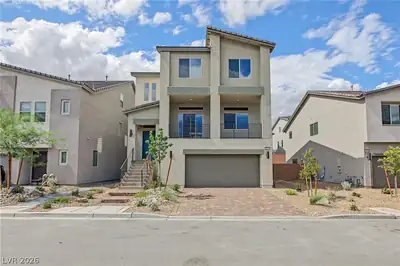
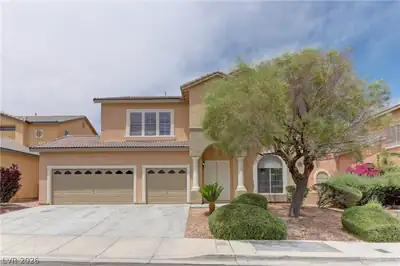
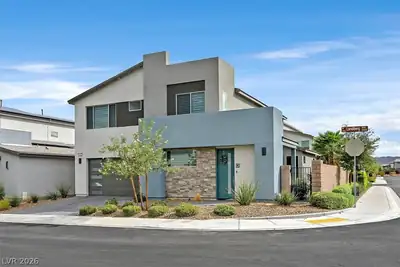
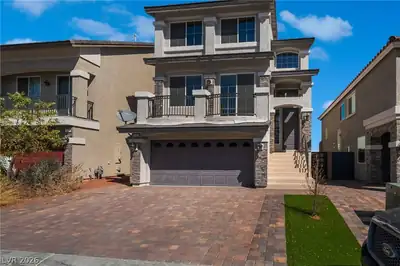
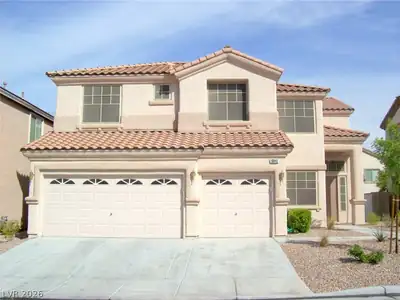
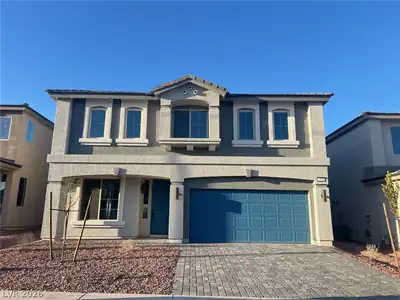
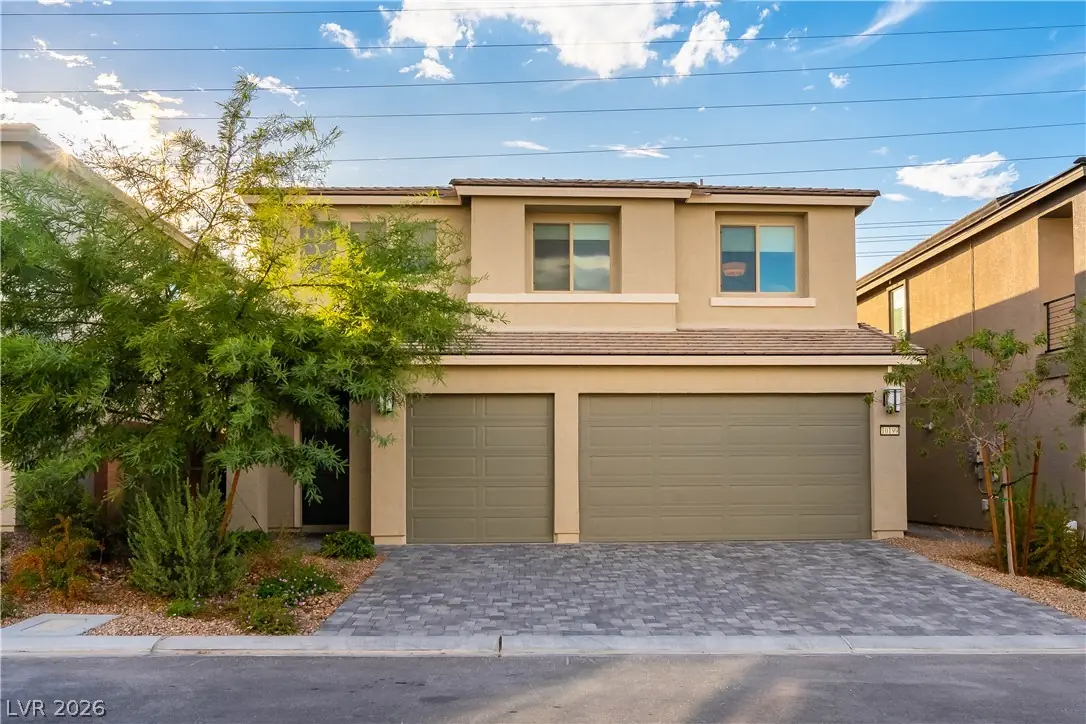
Welcome to 10199 Eden Mountain Street, where contemporary elegance meets everyday comfort! This stunning 4-bedroom, 3-bathroom home showcases beautiful upgrades, spacious living areas, and… Show more
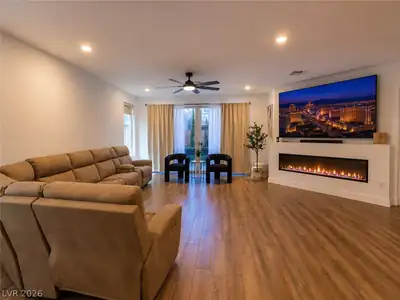
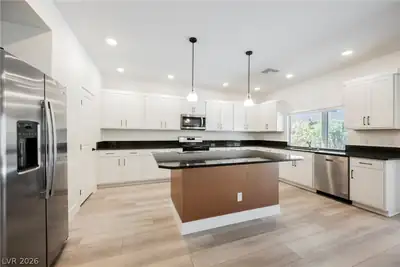
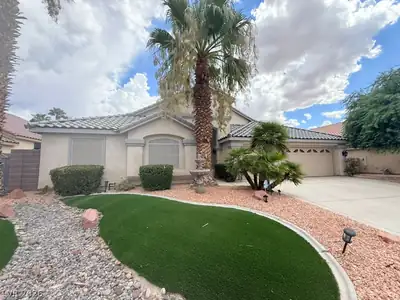
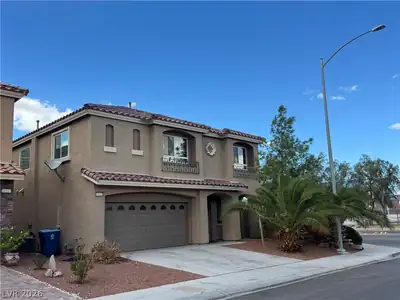
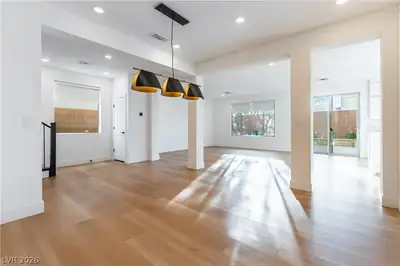
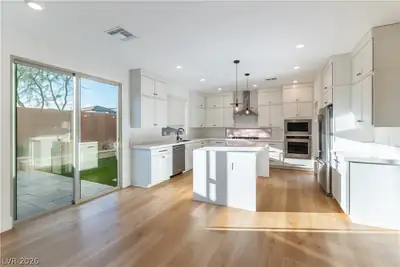
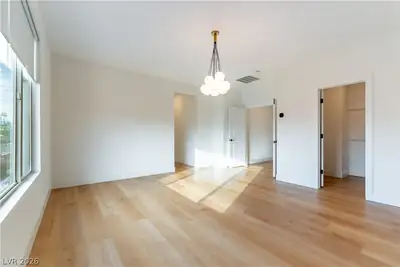
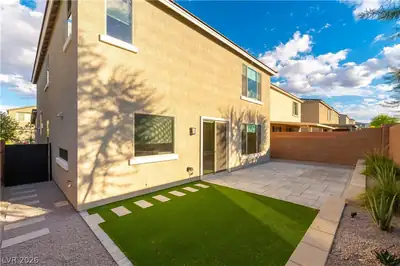
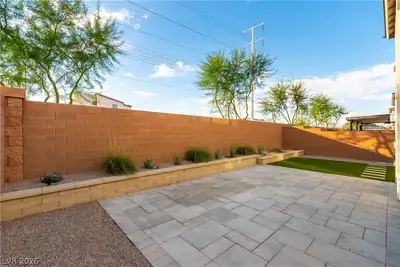
Welcome to 10199 Eden Mountain Street, where contemporary elegance meets everyday comfort! This stunning 4-bedroom, 3-bathroom home showcases beautiful upgrades, spacious living areas, and thoughtfully designed finishes throughout. Step inside to discover gorgeous wood-look flooring, crisp white walls, and a striking staircase with modern black iron railings. The bright, open living and dining areas offer plenty of room to relax or entertain, complemented by stylish designer lighting and abundant natural light. Continue through the home to discover generously sized bedrooms and beautifully appointed bathrooms featuring custom tilework, quartz-style countertops, and sleek matte-black fixtures. Upstairs, an open loft provides additional flexible living space, perfect for a home office, entertainment area, or relaxing retreat. The impressive primary suite offers a spacious layout, elegant statement lighting, and a truly spa-inspired ensuite. Unwind in the freestanding soaking tub, enjoy the oversized glass-enclosed shower with dramatic charcoal tile, or appreciate the convenience of the expansive dual-sink vanity. Step outside to your private, beautifully landscaped backyard featuring an expansive paver patio, raised planters, desert landscaping, and artificial turf. This inviting outdoor space is perfect for entertaining, outdoor dining, or simply enjoying a peaceful evening. Located in the desirable Southwest Las Vegas area, this home offers convenient access to shopping, dining, neighborhood parks, major roadways, and the growing amenities of the southwest valley. Experience modern living with beautiful finishes, versatile spaces, and an exceptional blend of indoor and outdoor comfort! Tenant is responsible for all utilities. An additional $52 monthly charge applies for trash and sewer.
| Room | Dimensions | Description |
|---|---|---|
| Primary Bedroom | 16x14 | Ceiling Light, Walk-In Closet(s) |
| Primary Bathroom | Double Sink, Separate Shower, Separate Tub | |
| Bedroom 2 | 14x10 | Ceiling Light, Closet |
| Bedroom 3 | 10x11 | Ceiling Light, Closet |
| Bedroom 4 | 11x11 | Ceiling Light, Closet |
| Bedroom 5 | 12x10 | Ceiling Light, Closet |
| Dining Room | 11x8 | Dining Area |
| Living Room | 22x15 | Front |
| Kitchen | Island, Lighting Recessed, Quartz Countertops, Stainless Steel Appliances, Walk-in Pantry | |
| Loft | Living Room |
 © Copyright 2026 of the Greater Las Vegas Association of REALTORS® MLS. All rights
reserved. The data relating to real estate for sale on this web site comes in part from the INTERNET DATA
EXCHANGE Program of the Greater Las Vegas Association of REALTORS® MLS. Real estate listings held by
brokerage firms other than this site owner are marked with the IDX logo. GLVAR deems information reliable
but not guaranteed.
Connect with a real estate agent today — Call/text (702) 832-0229