$2,990/mo
4 bds · 3 ba · 2,943 sqft
3695 Patrolina Avenue, Las Vegas, 89141
Las Vegas, NV 89141
Enter your address below to find out how much your home is REALLY worth
Remarkѕ Beаutіful home in a а gatеd Sοuthern Highlands neighbοrhoοd right off the I-15 freeway. This home has an open floor plan with vaulted ceilings. The upstairs has 3 bedrooms with a… Show more
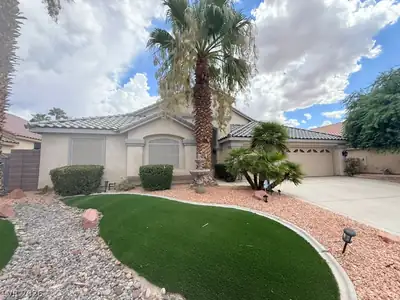
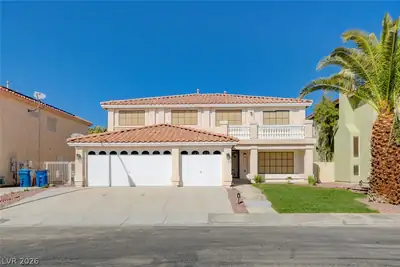
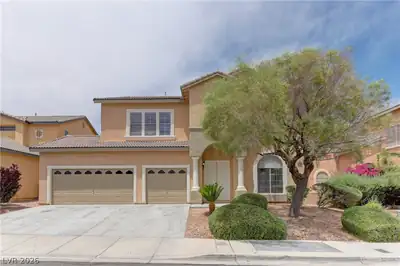
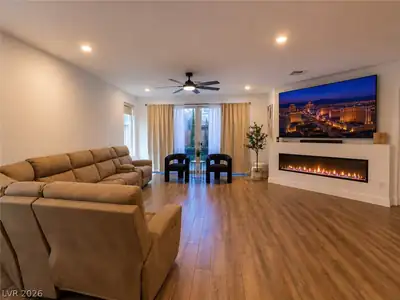
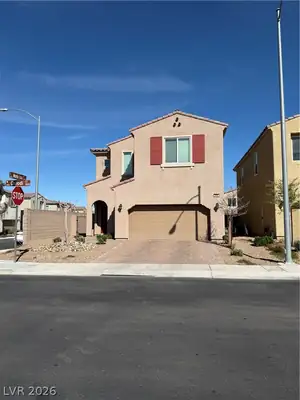
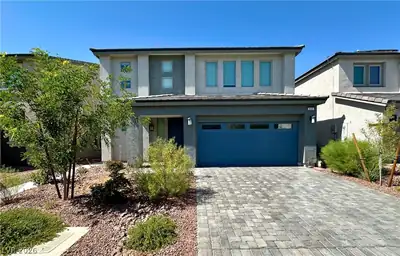
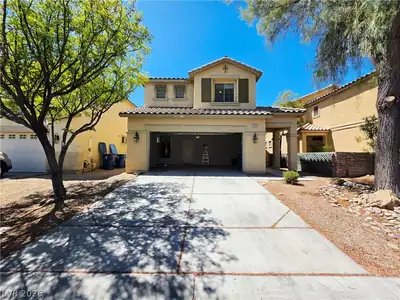
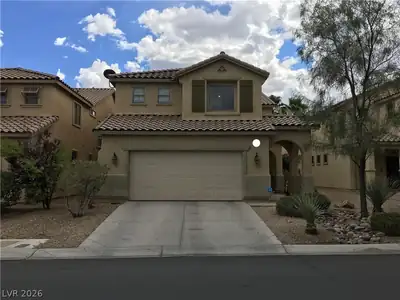
Remarkѕ Beаutіful home in a а gatеd Sοuthern Highlands neighbοrhoοd right off the I-15 freeway. This home has an open floor plan with vaulted ceilings. The upstairs has 3 bedrooms with a possible 4th or a large loft and Upgraded carpet. Huge Primary bedroom with a private balcony. Primary has a very large walk in closet. Downstairs has tile flooring with a large open kitchen. Bedroom downstairs has a full bath. Backyard is very low maintenance with pavers, bistro lighting, and artificial turf. Large 3 car garage. Home sits close to end of cul de sac wit no homes direclty behind.
| Room | Dimensions | Description |
|---|---|---|

| Primary Bedroom | 20x18 | Balcony, Ceiling Fan, Ceiling Light, Walk-In Closet(s) |
| Primary Bathroom | Double Sink, Make Up Table, Separate Shower, Separate Tub | |
| Bedroom 2 | 15x12 | Ceiling Fan, Ceiling Light, Closet |
| Bedroom 3 | 15x12 | Ceiling Fan, Ceiling Light, Closet |
| Bedroom 4 | 15x12 | Ceiling Fan, Ceiling Light, Closet |
| Dining Room | 15x12 | Formal Dining Room |
| Kitchen | Breakfast Nook/Eating Area, Island, Tile Flooring, Walk-in Pantry |
 © Copyright 2026 of the Greater Las Vegas Association of REALTORS® MLS. All rights
reserved. The data relating to real estate for sale on this web site comes in part from the INTERNET DATA
EXCHANGE Program of the Greater Las Vegas Association of REALTORS® MLS. Real estate listings held by
brokerage firms other than this site owner are marked with the IDX logo. GLVAR deems information reliable
but not guaranteed.
© Copyright 2026 of the Greater Las Vegas Association of REALTORS® MLS. All rights
reserved. The data relating to real estate for sale on this web site comes in part from the INTERNET DATA
EXCHANGE Program of the Greater Las Vegas Association of REALTORS® MLS. Real estate listings held by
brokerage firms other than this site owner are marked with the IDX logo. GLVAR deems information reliable
but not guaranteed.
Connect with a real estate agent today — Call/text (702) 832-0229
Connect with a local Southern Highlands real estate agent
Call/text
(702) 832-0229