$3,950,000
5 bds · 6 ba · 5,508 sqft
10205 Orkiney Drive, Las Vegas, 89144
Las Vegas, NV 89144
Disсover а fullу reimaginеd cuѕtom еstate in the Palіsаdes, one of Summerlin’s most desirable guard-gated communities, celebrated for its tree-lined streets, sidewalks, and exceptional… Show more
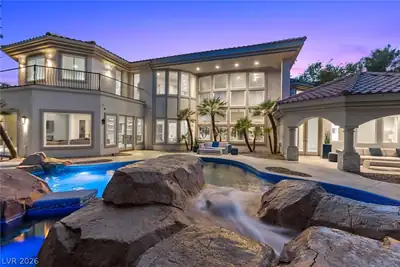
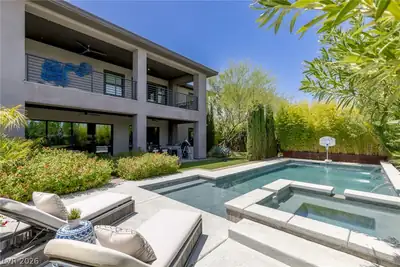
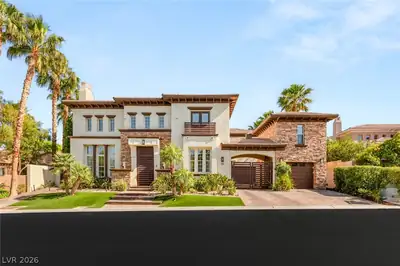
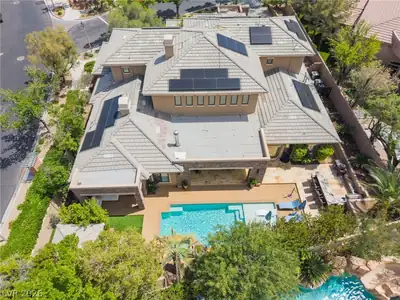
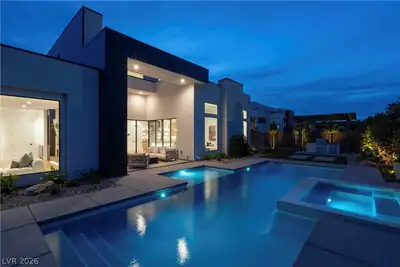
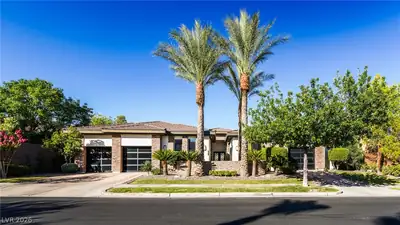
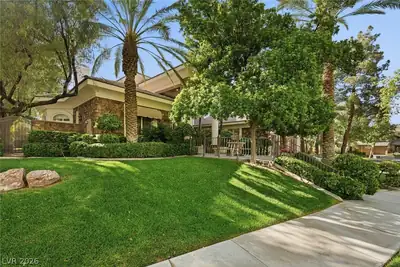
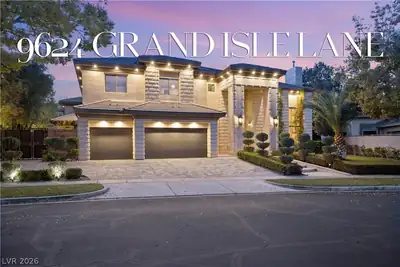
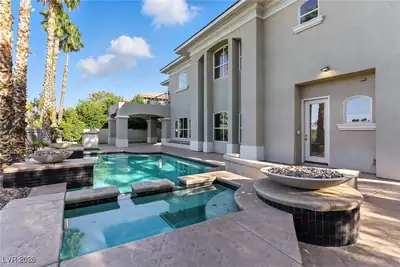
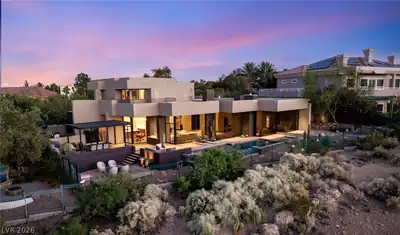



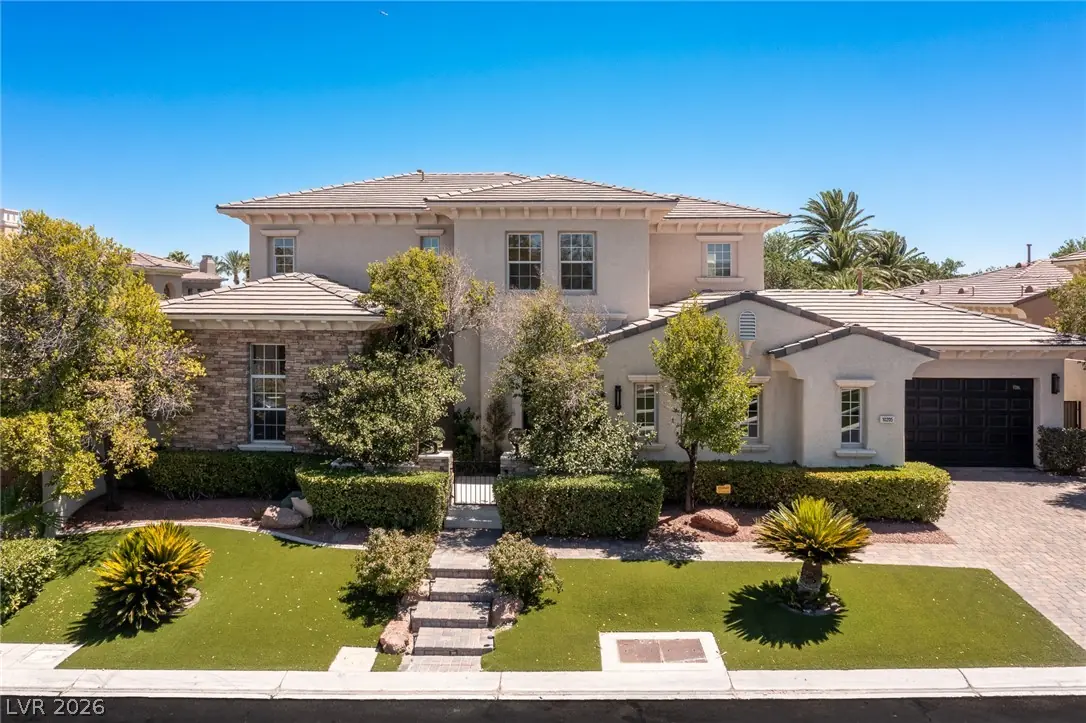
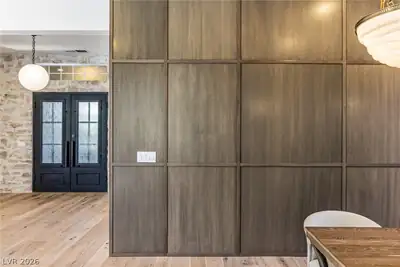
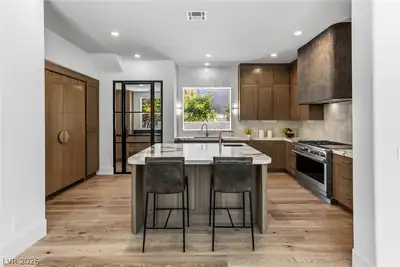
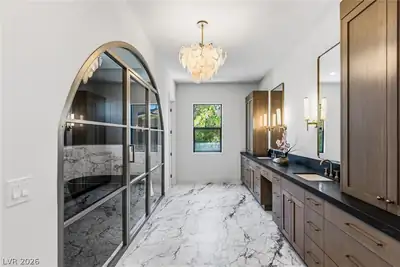
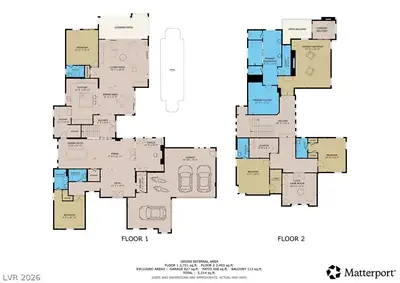
Disсover а fullу reimaginеd cuѕtom еstate in the Palіsаdes, one of Summerlin’s most desirable guard-gated communities, celebrated for its tree-lined streets, sidewalks, and exceptional proximity to schools, dining, shopping, recreation, and everyday conveniences. Thoughtfully transformed with an uncompromising attention to detail, this residence blends sophisticated design with highly functional living. The refreshed interior showcases Level 5 smooth-finish walls, engineered hardwood flooring, custom cabinetry, wood-paneled feature walls, mortar-washed stone accents walls, new plumbing, new light fixtures, a new contemporary stair railing, linear fireplaces, illuminated display niches, and expansive new sliding glass doors that create a seamless connection to the outdoors. The redesigned kitchen is equipped with premium appliances, generous storage, refined finishes, and a concealed butler’s pantry ideal for entertaining and daily organization. The versatile floor plan offers five en suite bedrooms, a private office, game room, multiple living and entertaining spaces, and a 3.5-car garage. Spa-inspired bathrooms feature upgraded shower systems and designer appointments, while custom closets provide beautifully organized storage throughout. Outside, the resort-style backyard is designed for year-round enjoyment, with distinct lawn and pool areas, multiple gathering spaces, and a complete outdoor kitchen for effortless dining and entertaining. Every element has been considered to deliver comfort, style, privacy, and functionality. This exceptional property checks every box for the discerning buyer seeking a truly turnkey Summerlin residence.
| Room | Dimensions | Description |
|---|---|---|
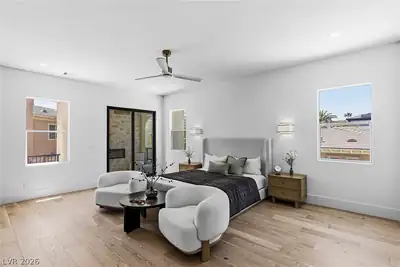
| Primary Bedroom | 23x21 | Balcony, Ceiling Fan, Ceiling Light, Custom Closet, Pbr Separate From Other, Upstairs, Walk-In Closet(s) |
| Primary Bathroom | 8x19 | Double Sink, Make Up Table, Separate Shower, Separate Tub |
| Bedroom 2 | 14x16 | Ceiling Fan, Ceiling Light, Downstairs, No Closet, With Bath |
| Bedroom 3 | 13x12 | Ceiling Fan, Ceiling Light, Closet, Custom Closet, Downstairs, With Bath |
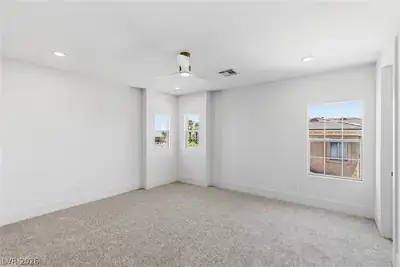
| Bedroom 4 | 14x16 | Ceiling Fan, Ceiling Light, Upstairs, Walk-In Closet(s), With Bath |
| Bedroom 5 | 16x15 | Ceiling Fan, Ceiling Light, Closet, Upstairs, With Bath |
| Den | 12x14 | Built-Ins, Double Doors, Downstairs |
| Family Room | 15x14 | Upstairs |
| Living Room | 25x21 | Rear, Wet Bar |
| Kitchen | 14x20 | Breakfast Bar/Counter, Breakfast Nook/Eating Area, Custom Cabinets, Island, Man Made Woodor Laminate Flooring, Walk-in Pantry |
| Dining Room | 16x13 | Formal Dining Room |
 © Copyright 2026 of the Greater Las Vegas Association of REALTORS® MLS. All rights
reserved. The data relating to real estate for sale on this web site comes in part from the INTERNET DATA
EXCHANGE Program of the Greater Las Vegas Association of REALTORS® MLS. Real estate listings held by
brokerage firms other than this site owner are marked with the IDX logo. GLVAR deems information reliable
but not guaranteed.
© Copyright 2026 of the Greater Las Vegas Association of REALTORS® MLS. All rights
reserved. The data relating to real estate for sale on this web site comes in part from the INTERNET DATA
EXCHANGE Program of the Greater Las Vegas Association of REALTORS® MLS. Real estate listings held by
brokerage firms other than this site owner are marked with the IDX logo. GLVAR deems information reliable
but not guaranteed.
Connect with a real estate agent today — Call/text (702) 832-0229

Summerlin is a master-planned community in the West part of the Las Vegas area. The community is divided into 3 sub-communities: North Summerlin, West Summerlin, and South Summerlin.
Read about Summerlin Community.Connect with a local Summerlin real estate agent
Call/text
(702) 832-0229