$699,000
4 bds · 3 ba · 2,547 sqft
2116 Stone Croft Street, Las Vegas, 89134
Las Vegas, NV 89134
Enter your address below to find out how much your home is REALLY worth
LEΤ"S GO!! ΡRΙCE REDUCTIΟN !ΤHΙS IS THE OΝE! ЅTUNNING TOLL BROTHERS HOME LOCATED ON ELEVATED CORNER LOT FOR PRIVACY. FEATURING 4 SPACIOUS BEDROOMS– ALL WITH CEILING FANS, CUSTOM TILE… Show more
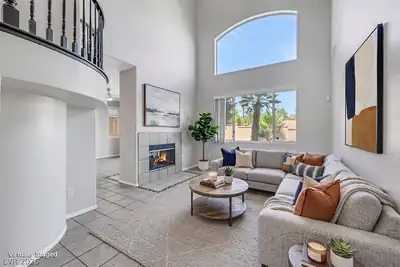
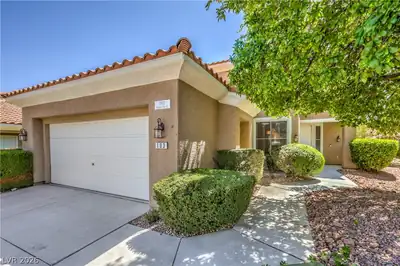
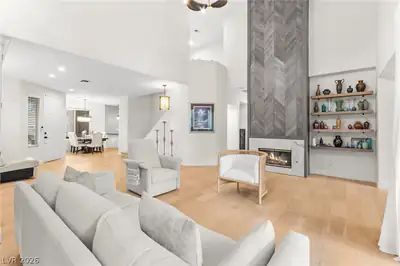
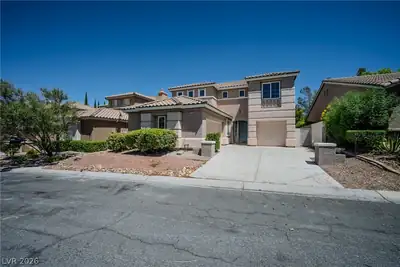
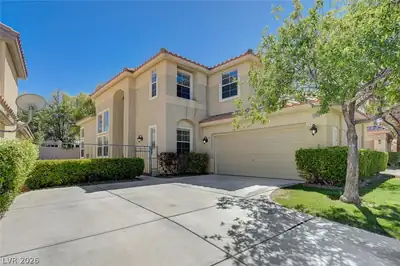
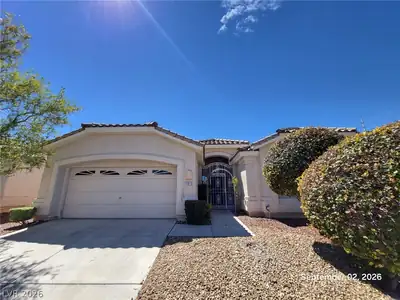
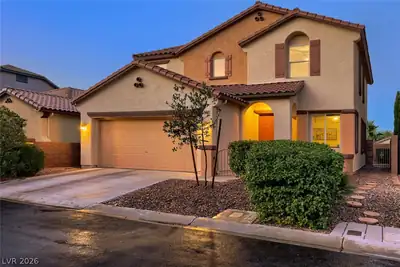
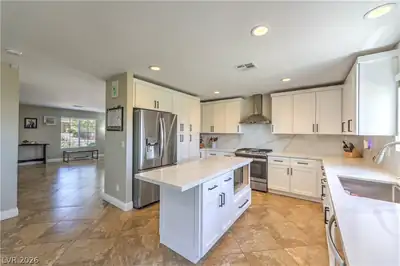
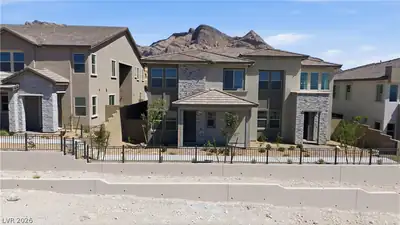
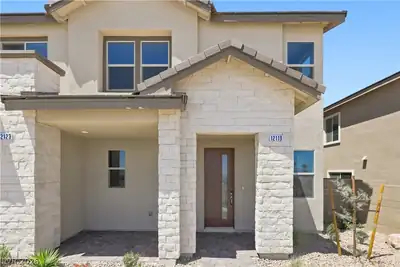
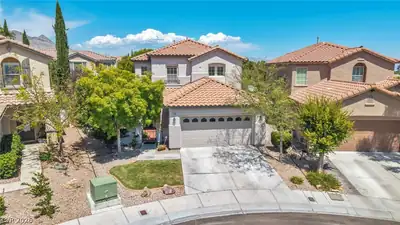
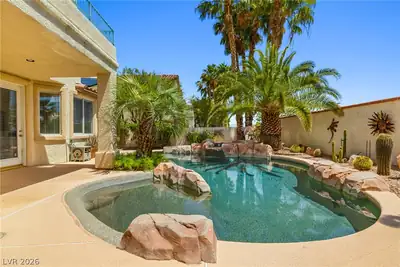
LEΤ"S GO!! ΡRΙCE REDUCTIΟN !ΤHΙS IS THE OΝE! ЅTUNNING TOLL BROTHERS HOME LOCATED ON ELEVATED CORNER LOT FOR PRIVACY. FEATURING 4 SPACIOUS BEDROOMS– ALL WITH CEILING FANS, CUSTOM TILE FLOORING AND GRANITE COUNTERTOPS THROUGHOUT, MAN MADE LUXURY FAUX WOOD SHUTTERS THROUGHOUT, KITCHEN WITH STAINLESS STEEL APPLIANCES, CUSTOM TILE BACKSPLASH, ISLAND, ANDCHERRY WOOD CABINETS. MASTER SUITE FEATURES FULL BALCONY, WALK IN CLOSET, AND PRIMARY BATH WITH SEPARATE TUB, SHOWER, AND DOUBLE SINKS. CRYSTAL BLUE POOL AND HEATED SPA. GOLF ANYONE? PRIVATE 4 HOLE MANICURED ARTIFICIAL TURF PUTTING GREEN AND PLAY AREA. COVERED PATIO AND BALCONY. MATURE, HIGHLY MAINTAINED LANDSCAPING WITH LOW MAINTENANCE TURF IN THE FRONT AS WELL. THREE CAR GARAGE WITH PEBBLE TECH FLOOROING AN MULTIPLE BUILT IN CABINETS FOR INCREDIBLE ON PROPERTY STORAGE. LIVE MONITORED GATED ENTRY. LOCALE IS IN THE HEART OF SUMMERLIN CLOSE TO SCHOOLS AND RETAIL SHOPPING AND THE 215.
| Room | Dimensions | Description |
|---|---|---|
| Primary Bedroom | 18x15 | Balcony, Ceiling Fan, Ceiling Light, Upstairs, Walk-In Closet(s) |
| Bedroom 2 | 14x13 | Ceiling Fan, Upstairs |
| Bedroom 3 | 11x11 | Ceiling Fan, Upstairs |
| Bedroom 4 | 12x12 | Ceiling Fan, Upstairs |
| Family Room | 15x15 | Downstairs |
| Living Room | 15x11 | Entry Foyer, Formal, Front |
| Dining Room | 12x10 | Formal Dining Room |
| Kitchen | Granite Countertops, Island, Pantry, Stainless Steel Appliances | |
| Primary Bathroom | Double Sink, Separate Shower, Separate Tub |
 © Copyright 2026 of the Greater Las Vegas Association of REALTORS® MLS. All rights
reserved. The data relating to real estate for sale on this web site comes in part from the INTERNET DATA
EXCHANGE Program of the Greater Las Vegas Association of REALTORS® MLS. Real estate listings held by
brokerage firms other than this site owner are marked with the IDX logo. GLVAR deems information reliable
but not guaranteed.
© Copyright 2026 of the Greater Las Vegas Association of REALTORS® MLS. All rights
reserved. The data relating to real estate for sale on this web site comes in part from the INTERNET DATA
EXCHANGE Program of the Greater Las Vegas Association of REALTORS® MLS. Real estate listings held by
brokerage firms other than this site owner are marked with the IDX logo. GLVAR deems information reliable
but not guaranteed.
Connect with a real estate agent today — Call/text (702) 832-0229

Summerlin is a master-planned community in the West part of the Las Vegas area. The community is divided into 3 sub-communities: North Summerlin, West Summerlin, and South Summerlin.
Read about Summerlin Community.Connect with a local Summerlin real estate agent
Call/text
(702) 832-0229