$649,999
5 bds · 3 ba · 3,389 sqft
10315 Parkview Mountain Avenue, Las Vegas, 89166
Las Vegas, NV 89166
Opportunity awaits in the desirable master-planned community of Providence! Located within a gated neighborhood, this spacious 5 bedroom, 3 bath home offers an exceptional floor plan… Show more
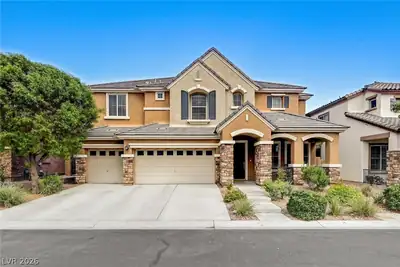
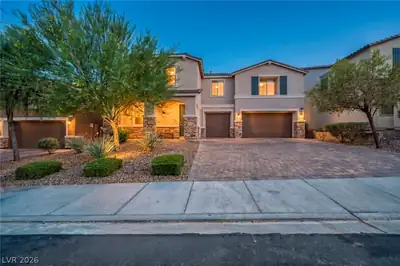
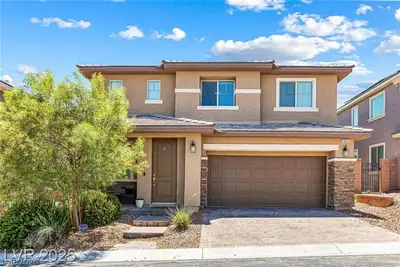
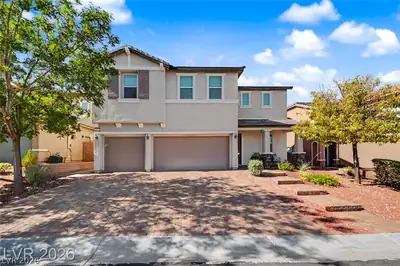
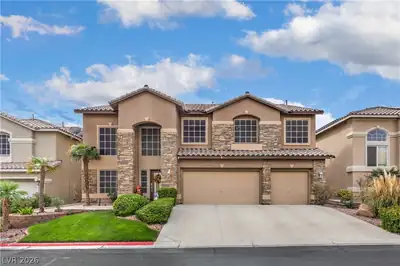
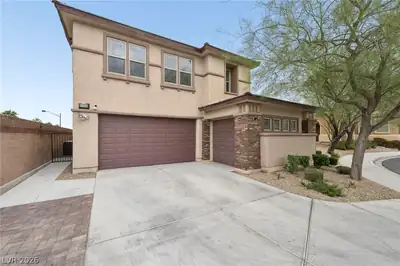
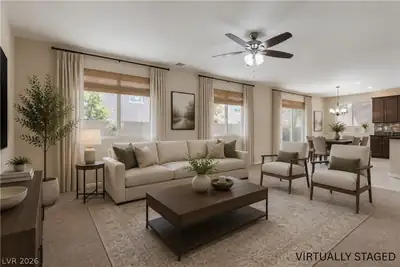
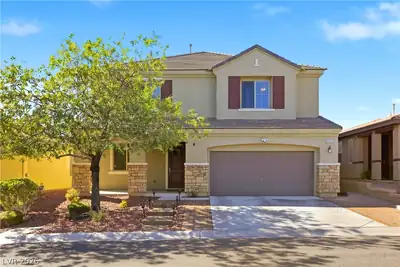
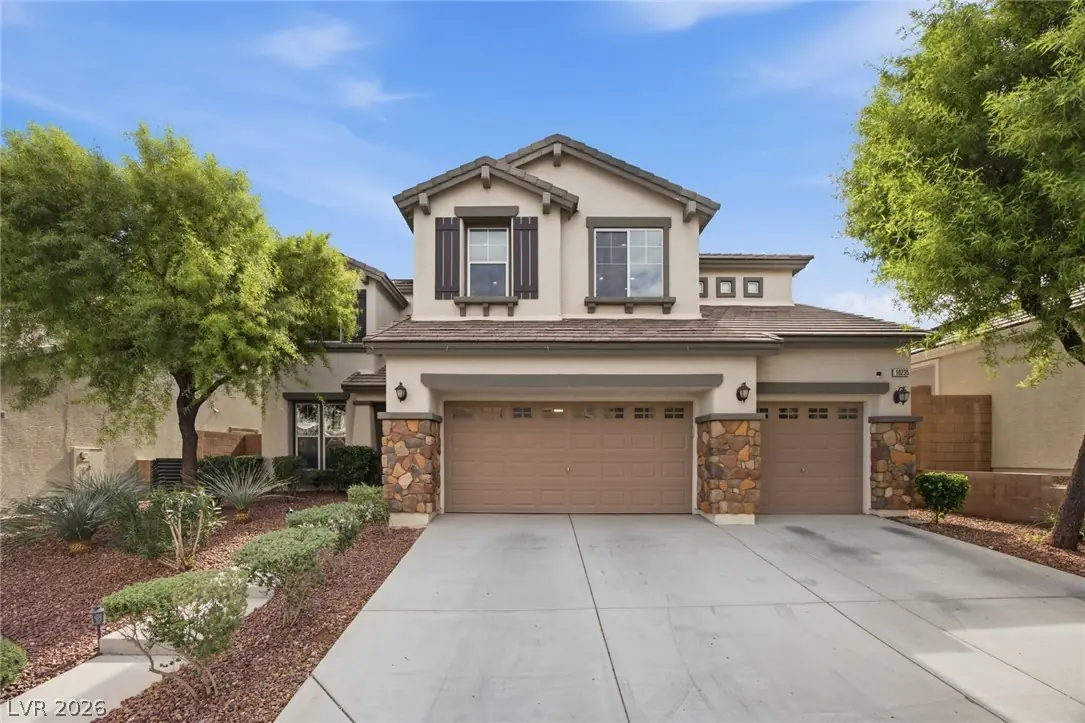
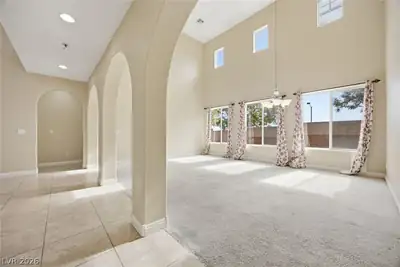
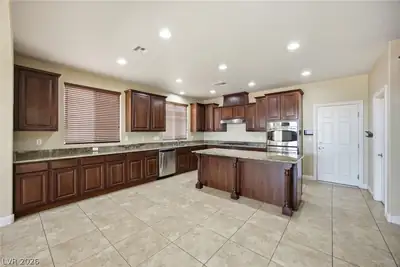
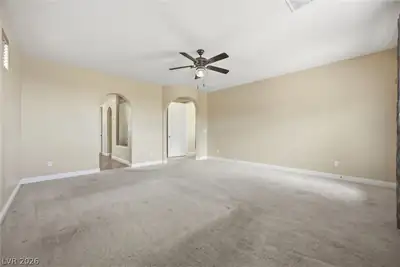
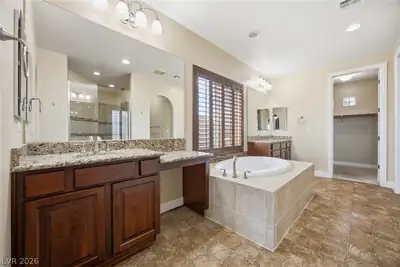
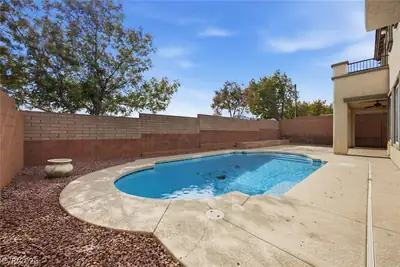
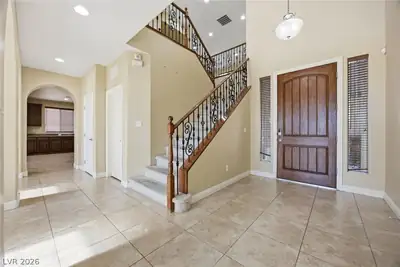
Opportunity awaits in the desirable master-planned community of Providence! Located within a gated neighborhood, this spacious 5 bedroom, 3 bath home offers an exceptional floor plan, generous living spaces and endless possibilities to make it your own. A dramatic entry welcomes you into the formal living and dining areas, where soaring 20-foot-plus ceilings, abundant windows and a striking staircase with birdcage-style railing create an impressive first impression. The thoughtfully designed layout features two secondary bedrooms on the main level, while upstairs, the spacious primary suite is privately situated away from the additional bedrooms. The primary retreat features a balcony with beautiful mountain views, dual walk-in closets and a generous bath with soaking tub, oversized walk-in shower, dual vanities and a dedicated makeup area. An expansive upstairs loft with wet bar provides wonderful flexibility for entertaining, relaxing or creating additional living space. The spacious kitchen features a large center island, stainless steel appliances, double ovens and a walk-in pantry, opening to a comfortable family room with gas fireplace. Outside, enjoy a private backyard with an in-ground pool and plenty of potential to create your own outdoor retreat. Providence offers parks, walking trails and recreational amenities, all with convenient access to the 215 Beltway. With its versatile layout, desirable location and attractive opportunity for personalization, this home is ready for its next chapter. Bring your vision and make it your own!
| Room | Dimensions | Description |
|---|---|---|
| Kitchen | Breakfast Bar/Counter, Granite Countertops, Island, Lighting Recessed, Stainless Steel Appliances, Tile Flooring, Walk-in Pantry | |
| Family Room | 19x13 | Ceiling Fan, Downstairs, Separate Family Room |
| Dining Room | 10x16 | Living Room/Dining Combo |
| Living Room | 11x16 | Entry Foyer, Formal, Front, Vaulted Ceiling |
| Bedroom 4 | 10x13 | Ceiling Fan, Ceiling Light, Closet, Downstairs |
| Bedroom 5 | 10x13 | Ceiling Fan, Ceiling Light, Closet, Downstairs |
| Bedroom 2 | 10x13 | Ceiling Fan, Ceiling Light, Closet, Upstairs |
| Bedroom 3 | 10x13 | Ceiling Fan, Ceiling Light, Closet, Upstairs |
| Loft | 19x22 | Ceiling Fan, Great Room |
| Primary Bedroom | 19x22 | Balcony, Ceiling Fan, Ceiling Light, Walk-In Closet(s) |
| Primary Bathroom | Double Sink, Make Up Table, Separate Shower, Separate Tub |
 © Copyright 2026 of the Greater Las Vegas Association of REALTORS® MLS. All rights
reserved. The data relating to real estate for sale on this web site comes in part from the INTERNET DATA
EXCHANGE Program of the Greater Las Vegas Association of REALTORS® MLS. Real estate listings held by
brokerage firms other than this site owner are marked with the IDX logo. GLVAR deems information reliable
but not guaranteed.
Connect with a real estate agent today — Call/text (702) 832-0229
Connect with a local Providence real estate agent
Call/text
(702) 832-0229