$699,999
5 bds · 3 ba · 3,349 sqft
9627 Ashlynn Peak Court, Las Vegas, 89149
Las Vegas, NV 89166
An exceptional opportunity: Easy assumption available for veterans and civilians with an assumable VA loan at 2.175% for qualified buyers, plus seller consideration for paying off the solar… Show more
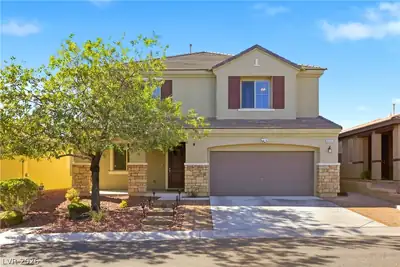
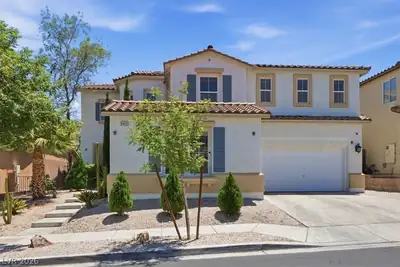
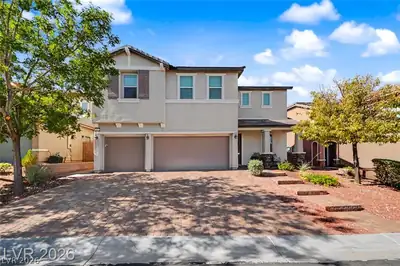
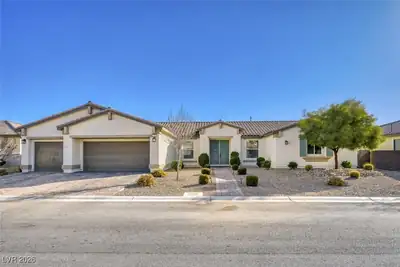
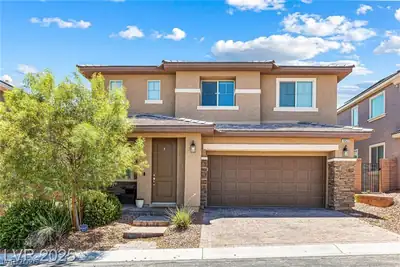
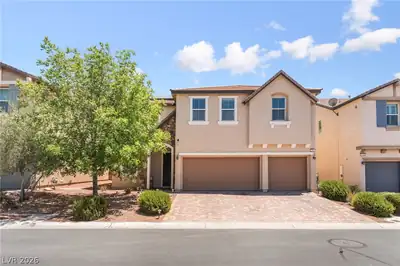
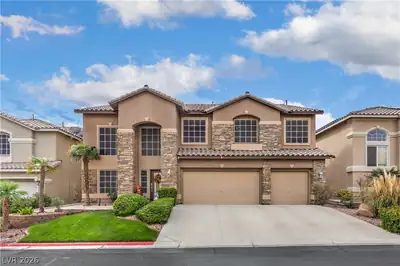
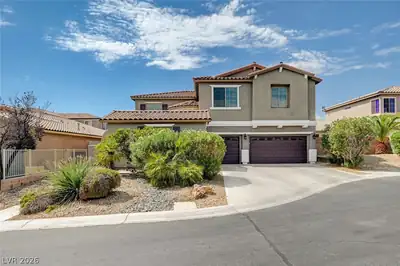
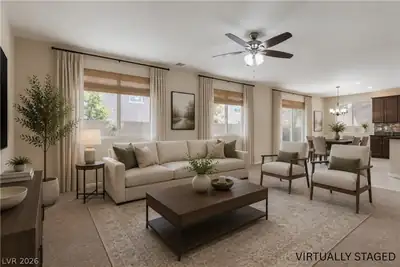
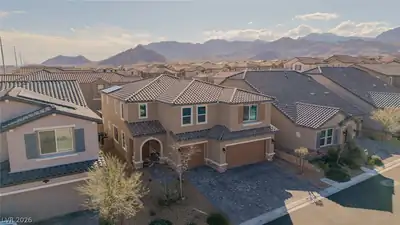
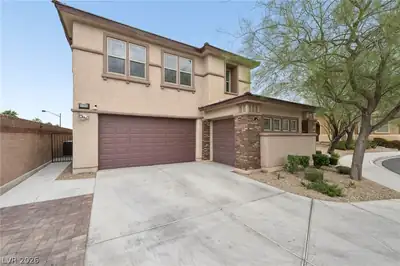
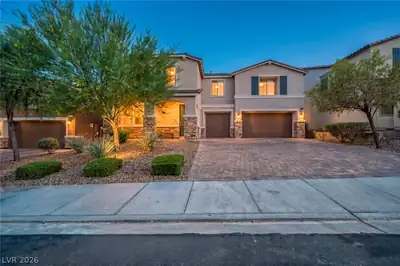
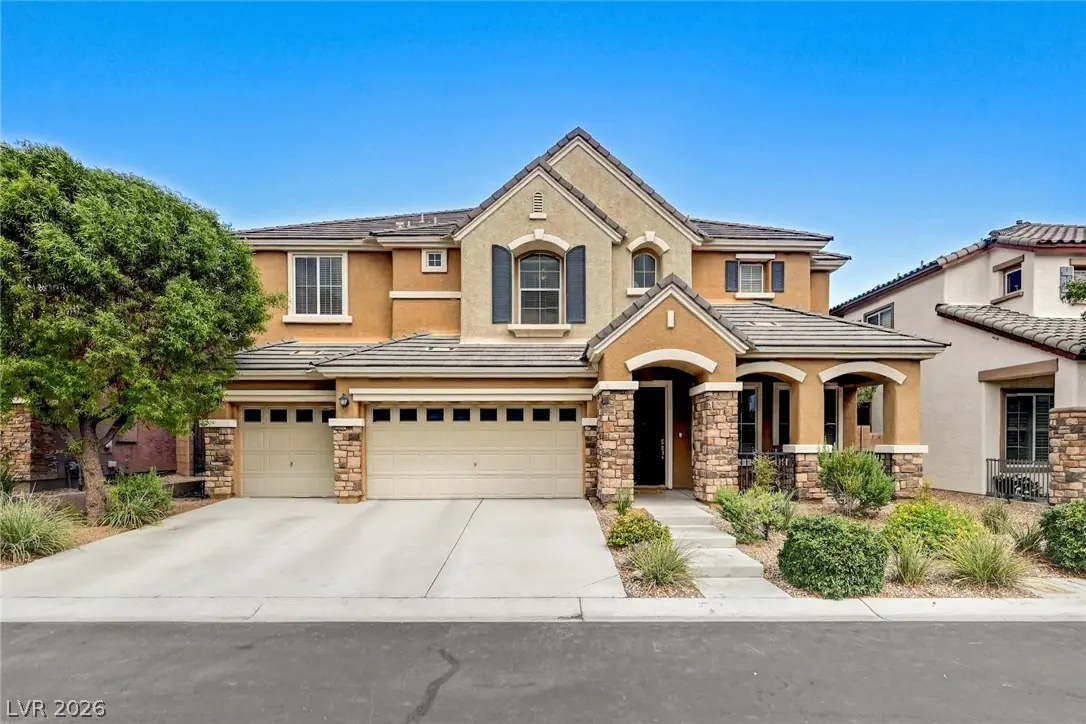
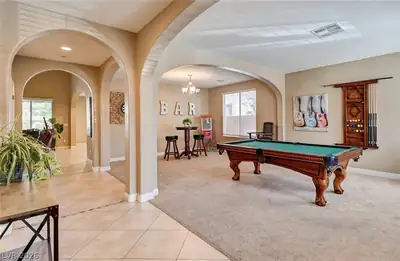
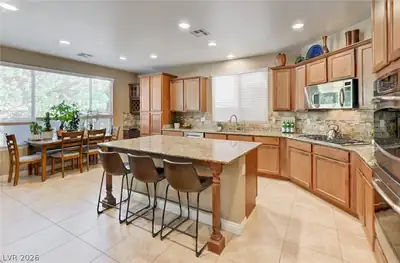
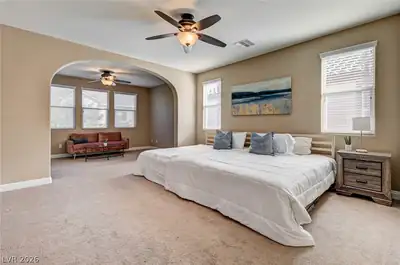
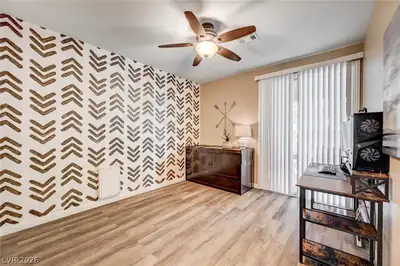
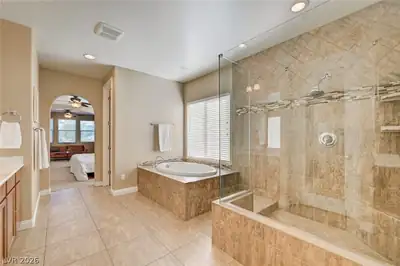
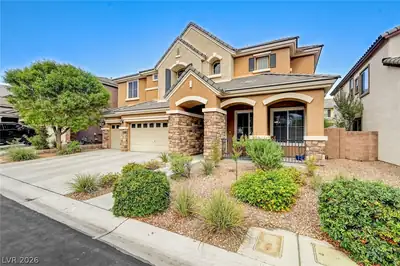
An exceptional opportunity: Easy assumption available for veterans and civilians with an assumable VA loan at 2.175% for qualified buyers, plus seller consideration for paying off the solar loan with an acceptable offer! Spacious living, beautiful details, and a fantastic northwest Las Vegas location! Situated in the gated Somerset community within the sought-after Providence master plan, this impressive 5-bedroom home offers nearly 3,500 square feet, a 3-car garage, and wonderful curb appeal with attractive stone accents and a welcoming front porch. Inside, you'll find a beautiful wrought iron staircase, a spacious family room with fireplace, and an oversized loft overlooking the living space below. The well-appointed kitchen features granite countertops, a large island with breakfast bar seating, stainless steel appliances, double ovens, a newer Bosch dishwasher, stone backsplash, pantry, and breakfast nook. A downstairs bedroom and full bathroom offer added convenience and flexibility. Upstairs, the generous primary suite includes a sitting area, walk-in closet, and spacious bathroom with dual sinks, makeup vanity, soaking tub, and separate shower. All five bedrooms feature ceiling fans with lighting, while the laundry room offers abundant cabinetry and a utility sink. Step outside to enjoy the covered patio and fruit trees, including kumquats, pomegranates, and peaches! Additional highlights include solar panels, HVAC units replaced in 2023, a water softener, reverse osmosis system, and a 240V Tesla charger. Providence residents enjoy access to parks, playgrounds, splash pads, walking trails, dog parks, and more!
| Room | Dimensions | Description |
|---|---|---|
| Kitchen | Breakfast Bar/Counter, Breakfast Nook/Eating Area, Granite Countertops, Island, Lighting Recessed, Pantry, Stainless Steel Appliances | |
| Living Room | 16x14 | Formal, Front |
| Dining Room | 16x11 | Formal Dining Room |
| Family Room | 22x18 | Ceiling Fan, Separate Family Room |
| Loft | 18x14 | Ceiling Fan, Other |
| Primary Bedroom | 28x16 | Ceiling Fan, Ceiling Light, Sitting Room, Upstairs, Walk-In Closet(s) |
| Primary Bathroom | Double Sink, Make Up Table, Separate Shower, Separate Tub | |
| Bedroom 2 | 14x12 | Ceiling Fan, Ceiling Light, Closet, Downstairs |
| Bedroom 3 | 12x11 | Ceiling Fan, Ceiling Light, Closet, Upstairs |
| Bedroom 4 | 12x11 | Ceiling Fan, Ceiling Light, Closet |
| Bedroom 5 | 14x11 | Ceiling Fan, Ceiling Light, Closet |
 © Copyright 2026 of the Greater Las Vegas Association of REALTORS® MLS. All rights
reserved. The data relating to real estate for sale on this web site comes in part from the INTERNET DATA
EXCHANGE Program of the Greater Las Vegas Association of REALTORS® MLS. Real estate listings held by
brokerage firms other than this site owner are marked with the IDX logo. GLVAR deems information reliable
but not guaranteed.
© Copyright 2026 of the Greater Las Vegas Association of REALTORS® MLS. All rights
reserved. The data relating to real estate for sale on this web site comes in part from the INTERNET DATA
EXCHANGE Program of the Greater Las Vegas Association of REALTORS® MLS. Real estate listings held by
brokerage firms other than this site owner are marked with the IDX logo. GLVAR deems information reliable
but not guaranteed.
Connect with a real estate agent today — Call/text (702) 832-0229
Connect with a local Providence real estate agent
Call/text
(702) 832-0229