$1,199,900
5 bds · 4 ba · 3,461 sqft
10578 Golden Light Way, Las Vegas, 89135
Las Vegas, NV 89135
Enter your address below to find out how much your home is REALLY worth
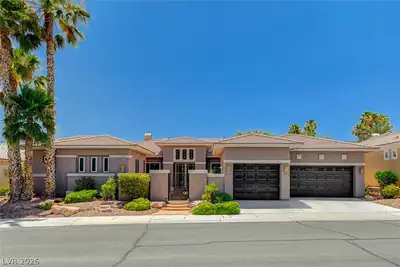
Exрeriеnсe modern luxurу in thе prеstigious gated сommunіty of Oluna. This stunning residence at 10263 Jade Gardens showcases a sophisticated contemporary design defined by sleek lines… Show more
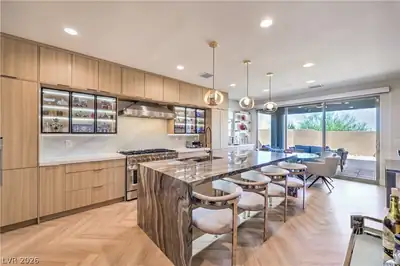
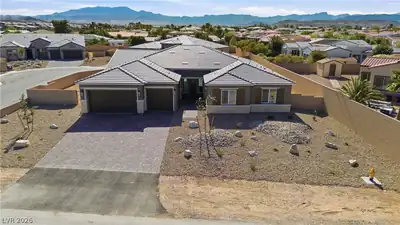
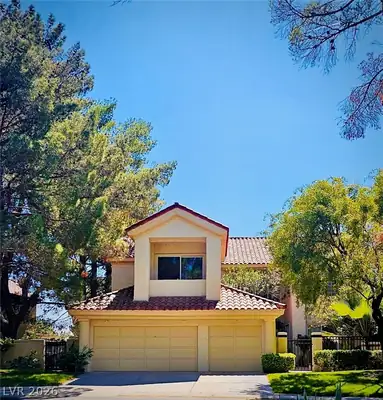
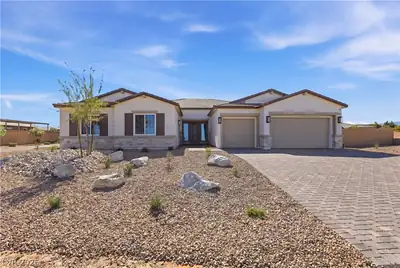
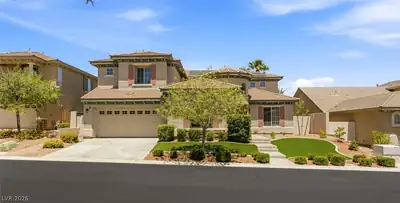
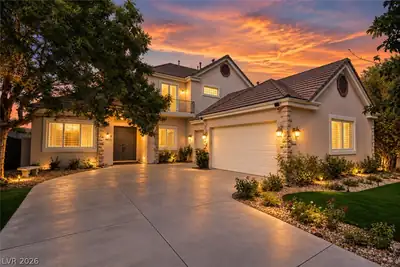
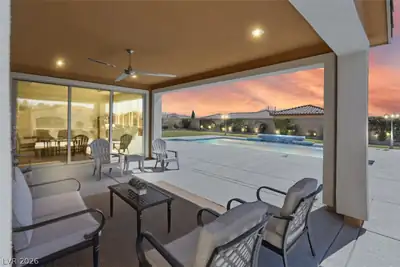
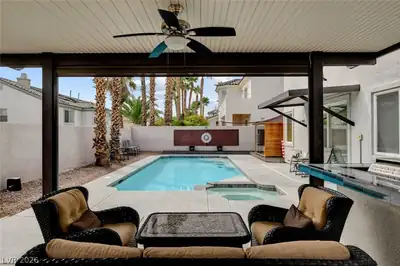
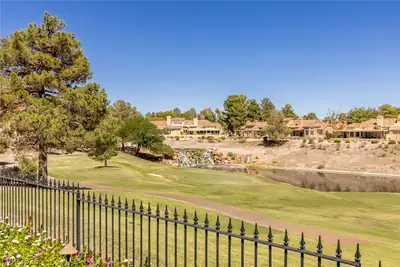
Exрeriеnсe modern luxurу in thе prеstigious gated сommunіty of Oluna. This stunning residence at 10263 Jade Gardens showcases a sophisticated contemporary design defined by sleek lines, high-end finishes, and an expansive floor plan that maximizes natural light. The interior flows seamlessly to a backyard oasis built for elite entertaining, featuring a shimmering PebbleTech pool and spa combo that serves as the centerpiece of the outdoor space. You will find yourself surrounded by a gorgeously designed landscape, complete with the tranquil sounds of multiple designer fountains and a custom fire pit perfect for cool desert evenings. Living in Summerlin South grants you access to world-class amenities, including premier shopping and dining at Downtown Summerlin, top-rated schools, and the breathtaking trails of Red Rock Canyon. This home offers a private, resort-style sanctuary while remaining just minutes from the very best parks, golf courses, and lifestyle.
| Room | Dimensions | Description |
|---|---|---|
| Primary Bedroom | 18x15 | Balcony, Walk-In Closet(s) |
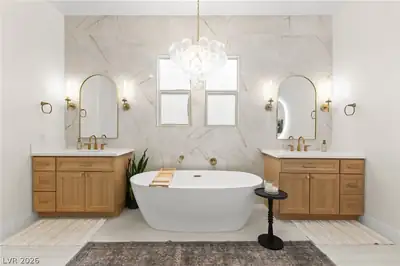
| Primary Bathroom | 9x10 | Double Sink, Make Up Table, Separate Shower, Separate Tub |
| Bedroom 2 | 13x12 | Walk-In Closet(s), With Bath |
| Bedroom 3 | 13x10 | Walk-In Closet(s), With Bath |
| Bedroom 4 | 12x10 | Walk-In Closet(s), With Bath |
| Loft | 10x15 | Other |
| Family Room | 14x20 | Downstairs |
| Dining Room | 14x14 | Kitchen/Dining Room Combo |
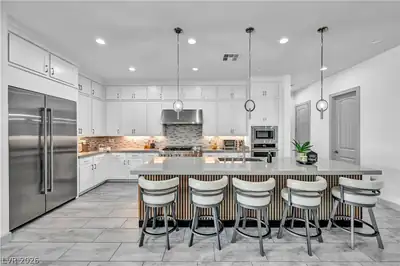
| Kitchen | 15x20 | Solid Surface Countertops, Stainless Steel Appliances |


 © Copyright 2026 of the Greater Las Vegas Association of REALTORS® MLS. All rights
reserved. The data relating to real estate for sale on this web site comes in part from the INTERNET DATA
EXCHANGE Program of the Greater Las Vegas Association of REALTORS® MLS. Real estate listings held by
brokerage firms other than this site owner are marked with the IDX logo. GLVAR deems information reliable
but not guaranteed.
© Copyright 2026 of the Greater Las Vegas Association of REALTORS® MLS. All rights
reserved. The data relating to real estate for sale on this web site comes in part from the INTERNET DATA
EXCHANGE Program of the Greater Las Vegas Association of REALTORS® MLS. Real estate listings held by
brokerage firms other than this site owner are marked with the IDX logo. GLVAR deems information reliable
but not guaranteed.
Connect with a real estate agent today — Call/text (702) 832-0229

Summerlin is a master-planned community in the West part of the Las Vegas area. The community is divided into 3 sub-communities: North Summerlin, West Summerlin, and South Summerlin.
Read about Summerlin Community.Connect with a local Summerlin real estate agent
Call/text
(702) 832-0229