$1,025,000
5 bds · 4 ba · 3,365 sqft
5571 Bethany Bend Drive, Las Vegas, 89135
Las Vegas, NV 89135
Discover elevated living in this exceptional 5-bedroom, 3.5-bath residence nestled within a gated enclave in South Summerlin, surrounded by breathtaking mountain foothill views… Show more
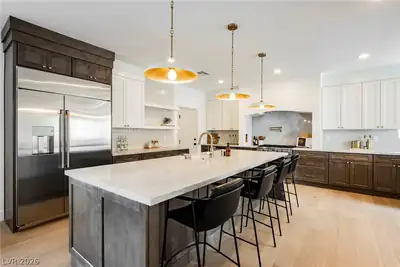
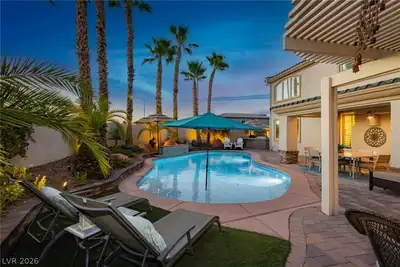
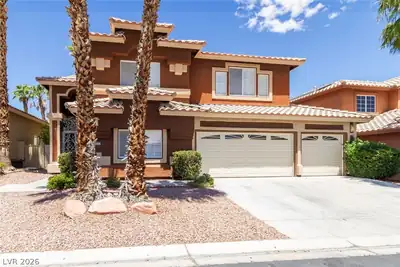
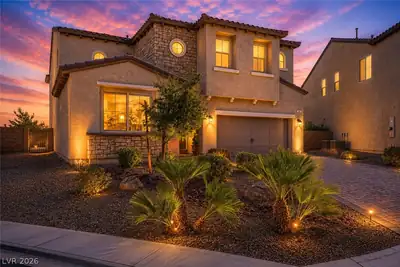
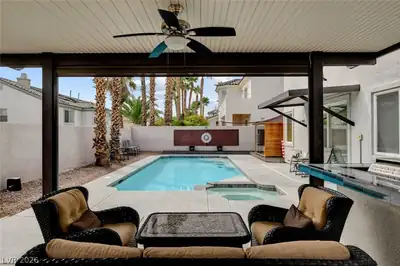
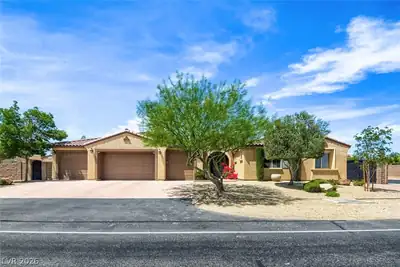
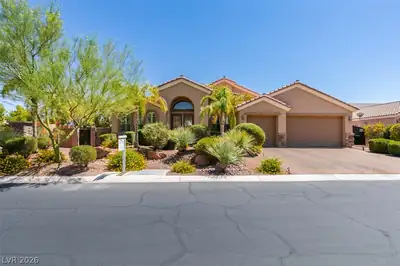
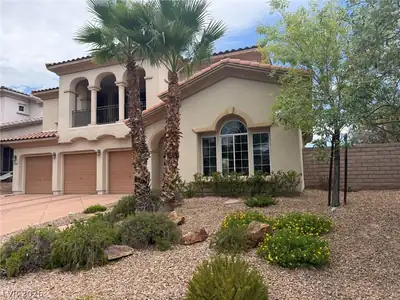
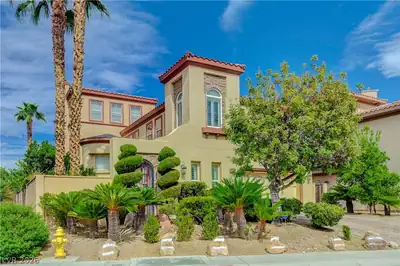
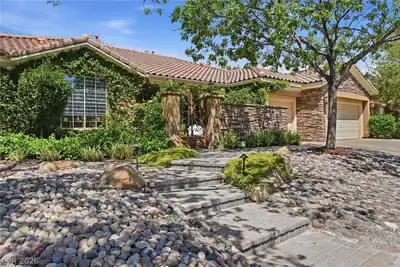
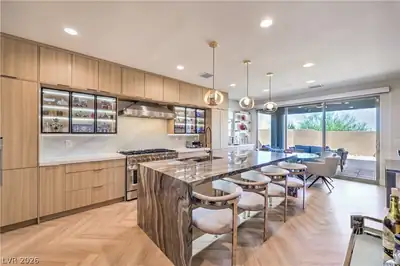
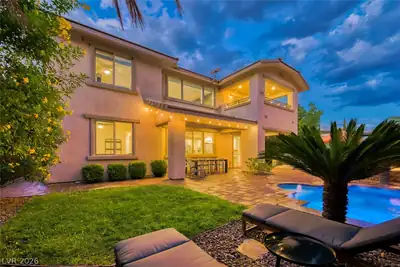
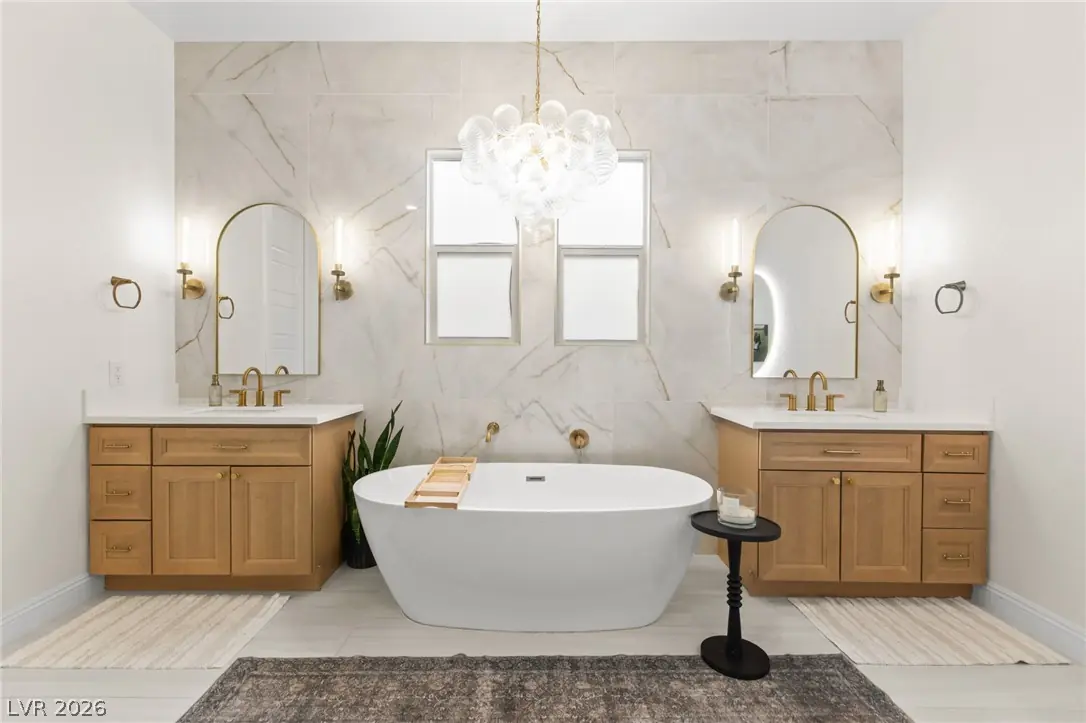
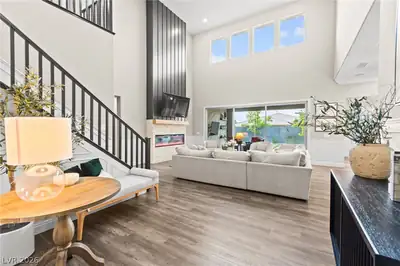
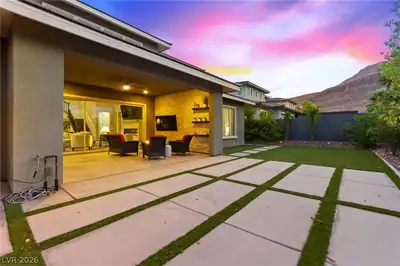
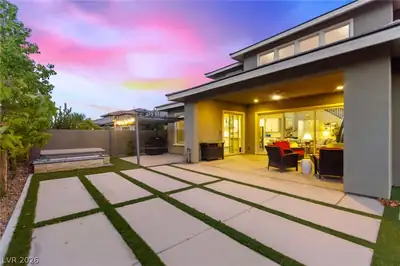
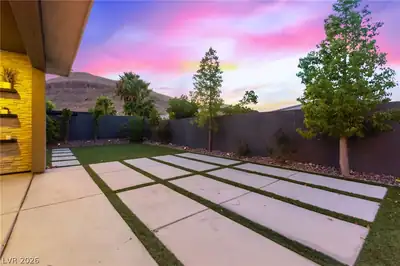
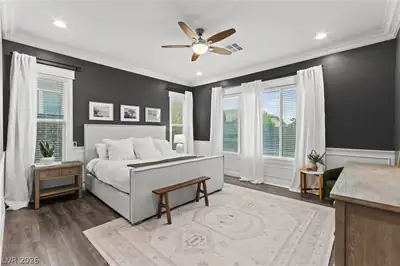
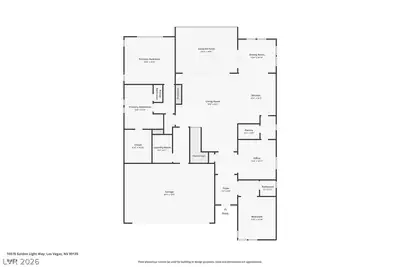
Discover elevated living in this exceptional 5-bedroom, 3.5-bath residence nestled within a gated enclave in South Summerlin, surrounded by breathtaking mountain foothill views. Thoughtfully designed with a downstairs primary suite, spacious den, versatile loft, and an open-concept layout, this remarkable home blends timeless elegance with modern comfort and is selling at appraised value (appraisal available to share upon request). The chef-inspired kitchen features granite countertops, an oversized island, extensive custom cabinetry, a Butler's pantry, mudroom, GE Monogram 5-burner cooktop, double ovens, and newer stainless steel appliances. Soaring vaulted ceilings, abundant natural light, newer flooring, and fresh interior paint enhance the living spaces, while a dramatic 15-foot stacking glass slider seamlessly connects the indoors to the expansive covered loggia. Retreat to the newly remodeled primary bathroom suite, offering a luxurious spa-inspired escape. Elegant finishes throughout include 10-inch custom crown molding, wainscoting, recessed lighting, brushed nickel fixtures, ceiling fans in every room, and skip trowel wall finishes. The private backyard is designed for year-round enjoyment with a large in-ground spa, professionally landscaped grounds, mature citrus trees, artificial turf, and a putting green. Additional highlights include an extended front balcony with stunning mountain views, stone veneer exterior, paver driveway, and paid-off SID/LID. Ideally located in one of Summerlin’s most desirable communities, enjoy convenient access to world-class golf, scenic trails, premier shopping, dining, parks, and top-rated schools. This is a rare opportunity to own a beautifully appointed luxury home in one of Las Vegas’ most sought-after locations.
| Room | Dimensions | Description |
|---|---|---|
| Primary Bedroom | 16x15 | Ceiling Fan, Downstairs, Pbr Separate From Other, Walk-In Closet(s) |
| Bedroom 2 | 12x12 | Downstairs, No Closet |
| Bedroom 3 | 16x13 | Upstairs, With Bath |
| Bedroom 4 | 12x13 | Closet, Upstairs |
| Bedroom 5 | 12x12 | Closet, Upstairs |
| Kitchen | Butler Pantry, Granite Countertops, Island, Luxury Vinyl Plank, Stainless Steel Appliances, Walk-in Pantry | |
| Living Room | 18x25 | Rear |
| Dining Room | 12x10 | Breakfast Nook/Eating Area, Dining Area, Kitchen/Dining Room Combo |
| Den | 12x12 | Ceiling Fan, Double Doors |
| Primary Bathroom | Double Sink, Separate Shower, Separate Tub | |
| Loft | 20x19 | Other |


 © Copyright 2026 of the Greater Las Vegas Association of REALTORS® MLS. All rights
reserved. The data relating to real estate for sale on this web site comes in part from the INTERNET DATA
EXCHANGE Program of the Greater Las Vegas Association of REALTORS® MLS. Real estate listings held by
brokerage firms other than this site owner are marked with the IDX logo. GLVAR deems information reliable
but not guaranteed.
© Copyright 2026 of the Greater Las Vegas Association of REALTORS® MLS. All rights
reserved. The data relating to real estate for sale on this web site comes in part from the INTERNET DATA
EXCHANGE Program of the Greater Las Vegas Association of REALTORS® MLS. Real estate listings held by
brokerage firms other than this site owner are marked with the IDX logo. GLVAR deems information reliable
but not guaranteed.
Connect with a real estate agent today — Call/text (702) 832-0229

Summerlin is a master-planned community in the West part of the Las Vegas area. The community is divided into 3 sub-communities: North Summerlin, West Summerlin, and South Summerlin.
Read about Summerlin Community.Connect with a local Summerlin real estate agent
Call/text
(702) 832-0229