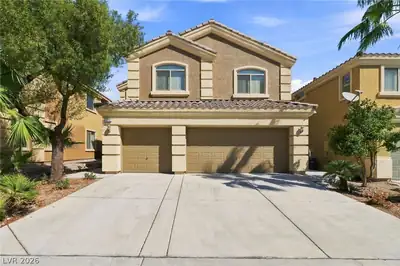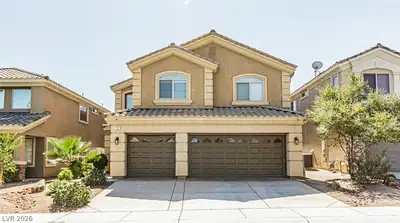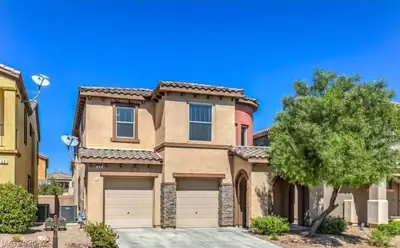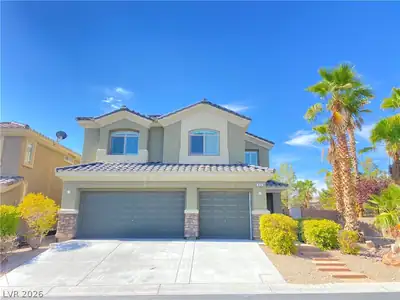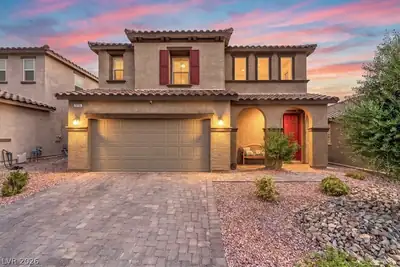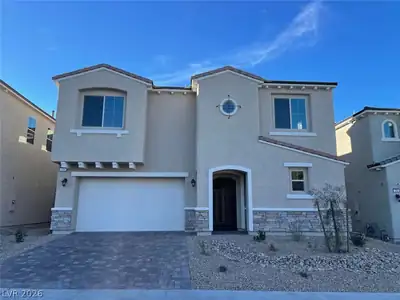
$3,950/mo
5 bds · 5 ba · 3,029 sqft
11 Rancho Maria Street, Las Vegas, 89148
Las Vegas, NV 89148
Enter your address below to find out how much your home is REALLY worth
Disсover unраralleled cοmfort аnd sοphisticated lіving іn this remarkable single-family residence, offering a generous 3,067 square feet of meticulously designed space across two stories… Show more
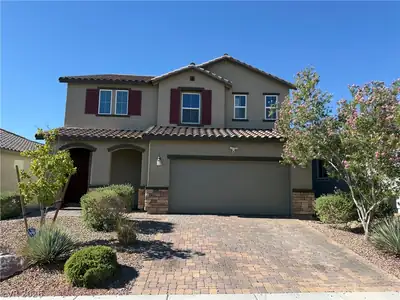
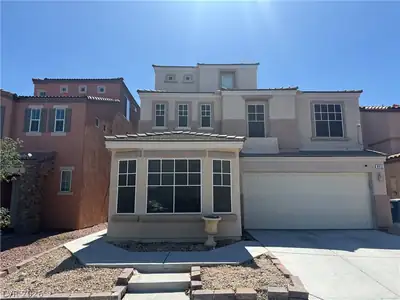
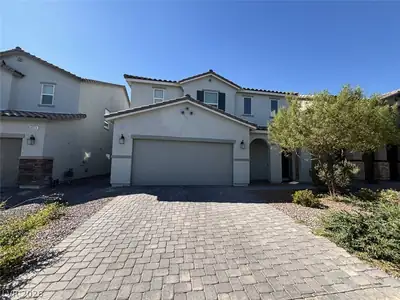
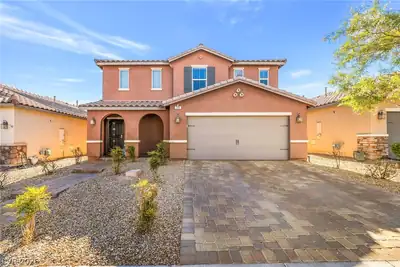
Disсover unраralleled cοmfort аnd sοphisticated lіving іn this remarkable single-family residence, offering a generous 3,067 square feet of meticulously designed space across two stories. This inviting home features four spacious bedrooms and three and a half well-appointed bathrooms, ensuring ample room and privacy for everyone. Enjoy the convenience of modern living with essential appliances, including a microwave, water conditioner, and a water filtering system, all contributing to a seamless daily routine. Thoughtful interior touches such as ceiling fans and partial window coverings enhance comfort and provide a welcoming ambiance throughout. The property sits on a substantial 0.14-acre lot, providing a pleasant outdoor environment. Located at 1027 Whitworth Ave in Las Vegas, NV, this address places you in a desirable neighborhood, blending suburban tranquility with easy access to urban amenities. This home truly represents a fantastic opportunity for those seeking a harmonious blend of style, comfort, and practicality.
| Room | Dimensions | Description |
|---|---|---|
| Primary Bedroom | 18X16 | Ceiling Fan, Ceiling Light, Pbr Separate From Other, Upstairs, Walk-In Closet(s) |
| Primary Bathroom | Double Sink, Separate Shower, Separate Tub | |
| Bedroom 2 | 12X12 | Ceiling Fan, Ceiling Light, Closet, Upstairs, Walk-In Closet(s) |
| Bedroom 3 | 12X12 | Ceiling Light, Upstairs, Walk-In Closet(s) |
| Bedroom 4 | 13X12 | Ceiling Fan, Ceiling Light, Upstairs, Walk-In Closet(s) |
| Kitchen | 15X14 | Custom Cabinets, Granite Countertops, Island, Lighting Recessed, Stainless Steel Appliances, Tile Flooring, Vented Outside, Walk-in Pantry |
| Dining Room | 10X10 | Dining Area |
| Living Room | 22X18 | Entry Foyer, Formal, Front, Vaulted Ceiling |
| Bedroom 5 | 12x11 | Ceiling Fan, Ceiling Light, Closet, Downstairs, With Bath |
 © Copyright 2026 of the Greater Las Vegas Association of REALTORS® MLS. All rights
reserved. The data relating to real estate for sale on this web site comes in part from the INTERNET DATA
EXCHANGE Program of the Greater Las Vegas Association of REALTORS® MLS. Real estate listings held by
brokerage firms other than this site owner are marked with the IDX logo. GLVAR deems information reliable
but not guaranteed.
© Copyright 2026 of the Greater Las Vegas Association of REALTORS® MLS. All rights
reserved. The data relating to real estate for sale on this web site comes in part from the INTERNET DATA
EXCHANGE Program of the Greater Las Vegas Association of REALTORS® MLS. Real estate listings held by
brokerage firms other than this site owner are marked with the IDX logo. GLVAR deems information reliable
but not guaranteed.
Connect with a real estate agent today — Call/text (702) 832-0229

Rhodes Ranch is a master-planned community of approximately 4,000 homes. Located in Southwest Las Vegas, south of Summerlin, Rhodes Ranch is just minutes away from Downtown Summerlin, Red Rock Canyon and is a few miles west of McCarran Airport and the Las Vegas Strip.
Read about Rhodes Ranch Community.Connect with a local Rhodes Ranch real estate agent
Call/text
(702) 832-0229