$7,500/mo
5 bds · 5 ba · 3,880 sqft
6165 Amber View Street, Las Vegas, 89135
Las Vegas, NV 89135
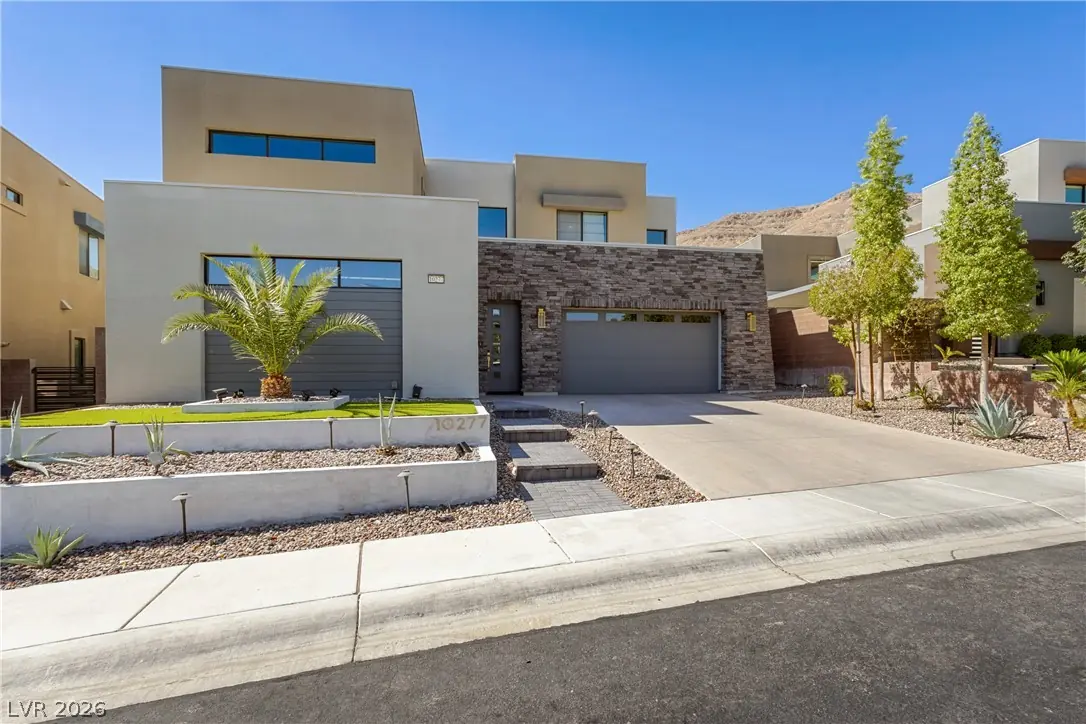
Luxurу Summerlіn Εstate! Eхpеriеnce the pinnaclе of іndoor/outdoor living in this stunning 4-bed, 5-bath, 3880 sf estate near the prestigious Summit Club. this home features a gourmet… Show more
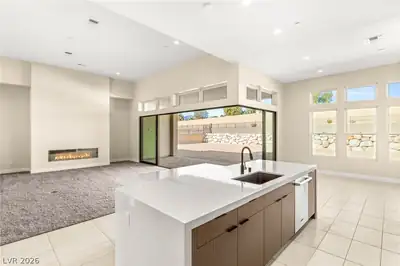
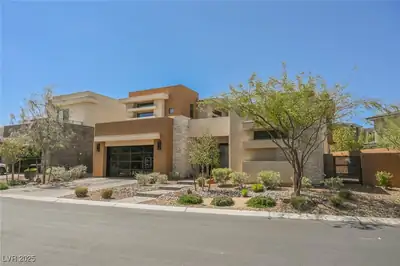
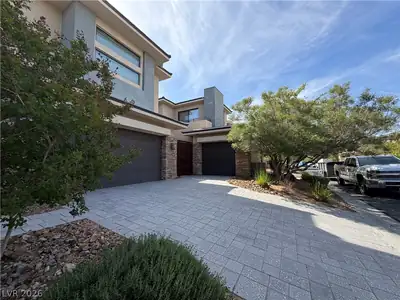
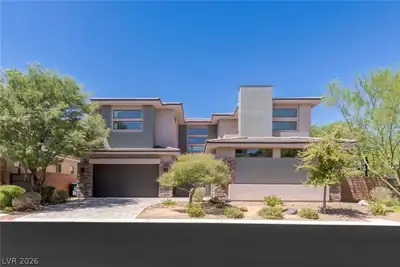
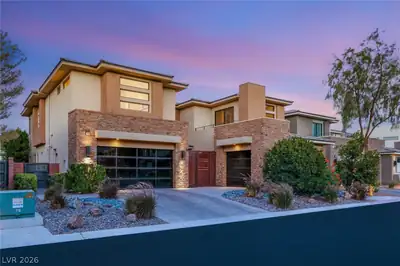
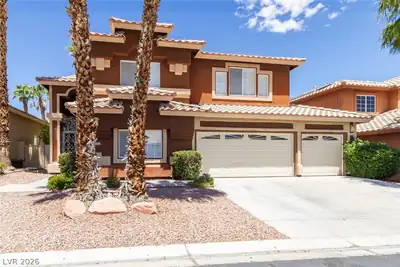
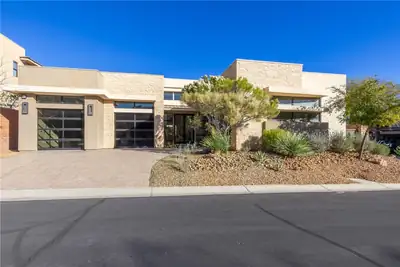
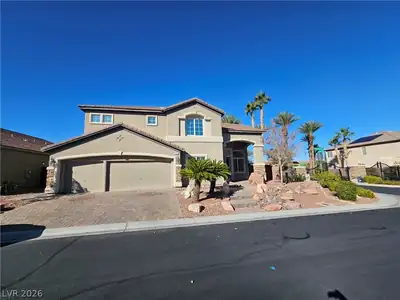
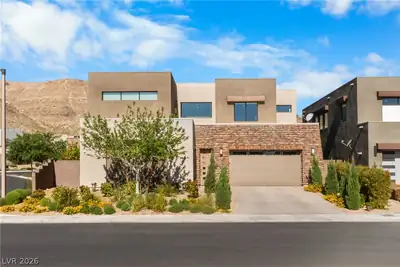
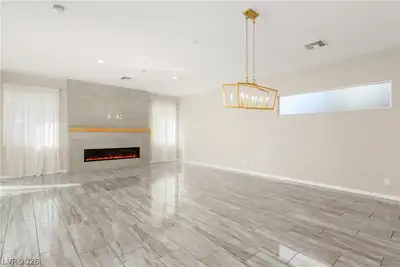
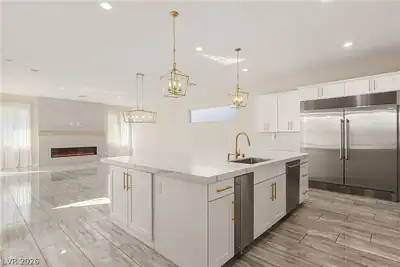
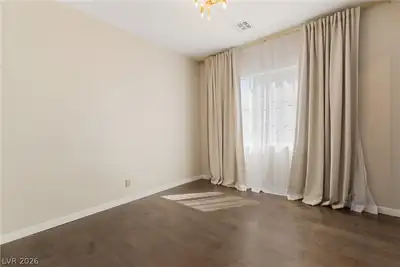
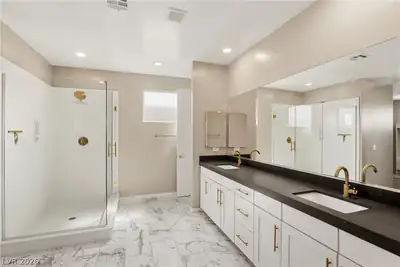
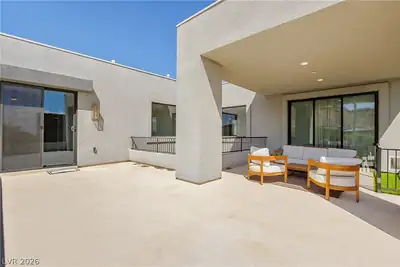
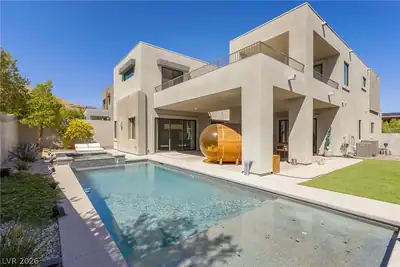
Luxurу Summerlіn Εstate! Eхpеriеnce the pinnaclе of іndoor/outdoor living in this stunning 4-bed, 5-bath, 3880 sf estate near the prestigious Summit Club. this home features a gourmet kitchen with Sub-Zero appliances. At the heart of the main level, polished tile flooring anchors a kitchen equipped with built-in features, a skylight, microwave, and an owned water conditioner. This culinary workspace is highlighted by a kitchen island, a breakfast bar, and quartz countertops, flowing seamlessly into the dining area and a living room centered around a fireplace. On the same level, a floating staircase ascends past a bright foyer, while a workout space displays protective rubber tile flooring and a mirrored setup. Rich hardwood flooring lines the upper-level hallway and landing, leading to four bedrooms. Sleeping spaces feature varied finishes, with carpet flooring in secondary bedrooms and hardwood floors running through the primary bedroom suite. The primary bathroom showcases ceramic tile and polished marble flooring, a soaking tub, a glass-enclosed shower, dual vanities, and direct access to a walk-in closet with built-in shelving. This upper level also features a home office workspace with hardwood flooring and sliding glass door access to a private balcony. The private guest suite includes its own garage, entrance, kitchenette and laundry. Outside, enjoy a saltwater pool, spa, red light sauna and firepit in a beautifully landscaped backyard
| Room | Dimensions | Description |
|---|---|---|
| Primary Bedroom | 17x17 | Upstairs, Walk-In Closet(s) |
| Primary Bathroom | Double Sink | |
| Bedroom 2 | 16x12 | Walk-In Closet(s), With Bath |
| Bedroom 3 | 14x12 | Walk-In Closet(s), With Bath |
| Bedroom 4 | 13x11 | Walk-In Closet(s), With Bath |
| Kitchen | Stainless Steel Appliances | |
| Loft | 1 Bath | |
| Great Room | 21x27 | Downstairs |
| Media Room | 16x17 | Upstairs |
 © Copyright 2026 of the Greater Las Vegas Association of REALTORS® MLS. All rights
reserved. The data relating to real estate for sale on this web site comes in part from the INTERNET DATA
EXCHANGE Program of the Greater Las Vegas Association of REALTORS® MLS. Real estate listings held by
brokerage firms other than this site owner are marked with the IDX logo. GLVAR deems information reliable
but not guaranteed.
© Copyright 2026 of the Greater Las Vegas Association of REALTORS® MLS. All rights
reserved. The data relating to real estate for sale on this web site comes in part from the INTERNET DATA
EXCHANGE Program of the Greater Las Vegas Association of REALTORS® MLS. Real estate listings held by
brokerage firms other than this site owner are marked with the IDX logo. GLVAR deems information reliable
but not guaranteed.
Connect with a real estate agent today — Call/text (702) 832-0229

Summerlin is a master-planned community in the West part of the Las Vegas area. The community is divided into 3 sub-communities: North Summerlin, West Summerlin, and South Summerlin.
Read about Summerlin Community.Connect with a local Summerlin real estate agent
Call/text
(702) 832-0229