$9,995/mo
4 bds · 5 ba · 3,966 sqft
11014 Horizon Ledge Avenue, Las Vegas, 89135
Las Vegas, NV 89135
Luxury Living in Ascension | Brand-New Single-Story Home on an Oversized Private Lot: One of Ascension's finest rental opportunities! This brand-new, never-lived-in single-story residence… Show more
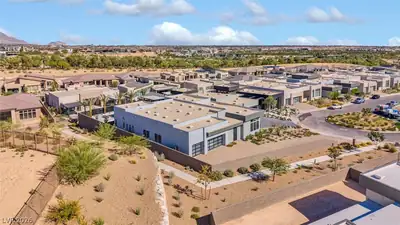
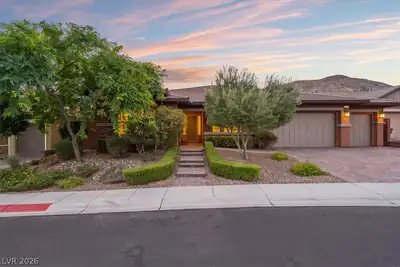
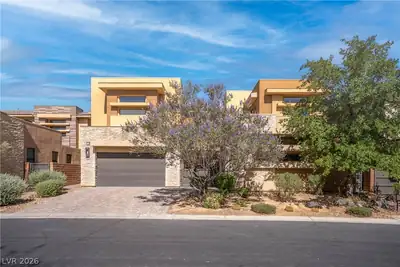
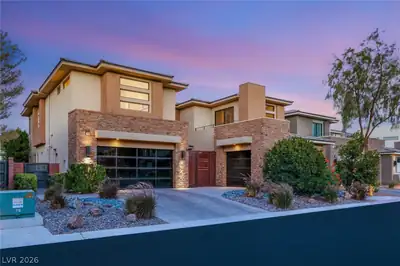
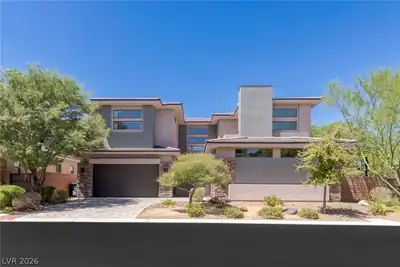
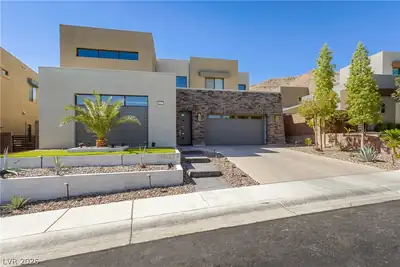
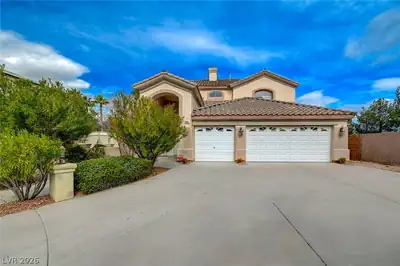
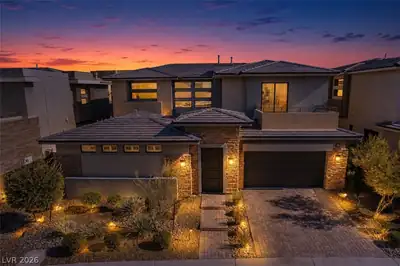
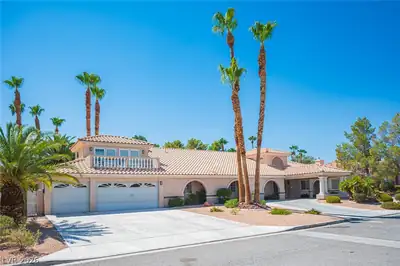
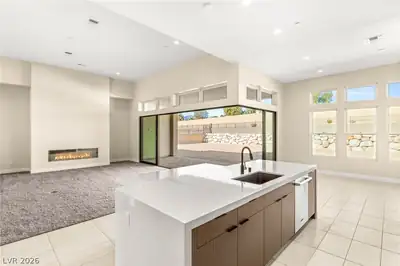
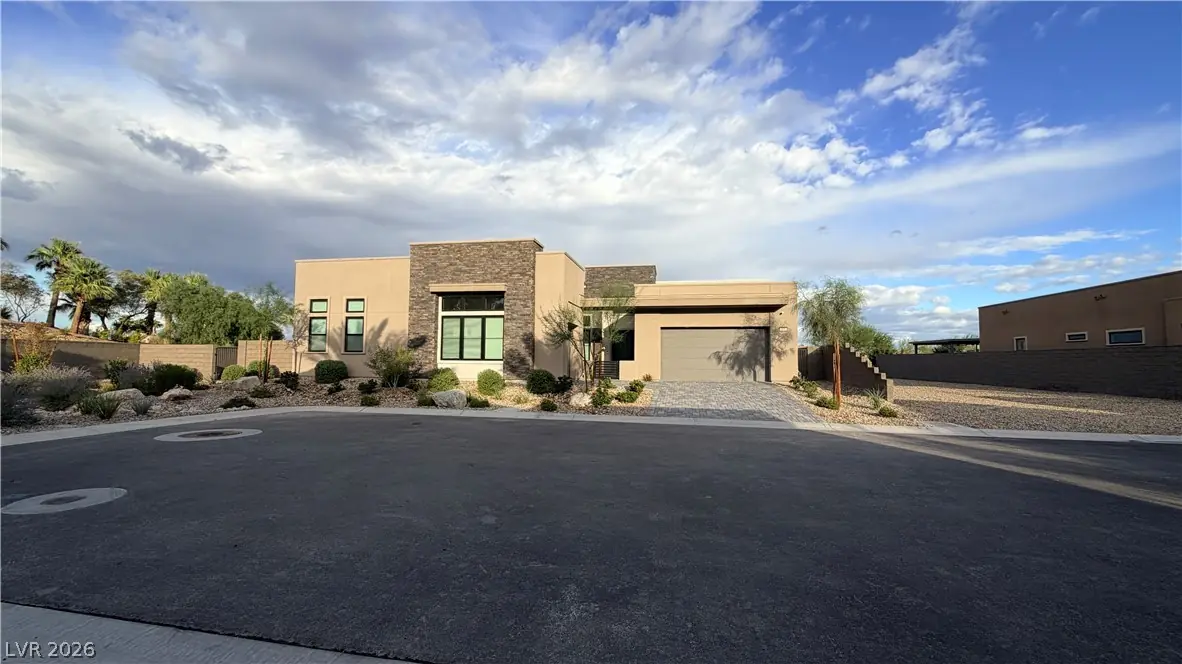
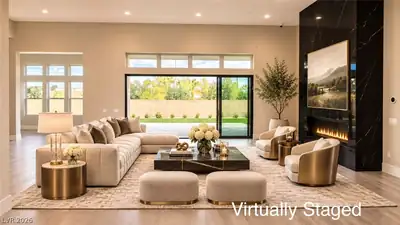
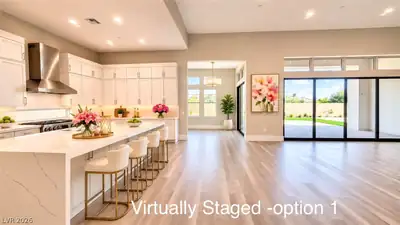
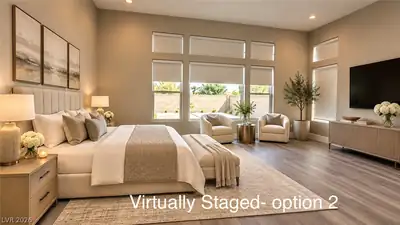
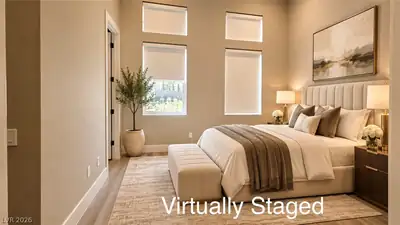
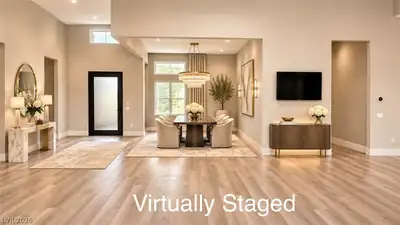
Luxury Living in Ascension | Brand-New Single-Story Home on an Oversized Private Lot: One of Ascension's finest rental opportunities! This brand-new, never-lived-in single-story residence offers 4,010 SF of exceptional living space, showcasing extensive high-end upgrades, custom finishes that go well beyond standard builder selections. Featuring 4 bedrms 3.5 bathrms , separate flex space ideal for a second family room, combines sophisticated design w/ spacious, functional living. Situated on an impressive 15,246SF (0.35-acre) lot at the end of a cul-de-sac, one of the largest lots in the community, w/ no rear or side neighbors, beautiful mountain views, exceptional privacy. The outdoor living space features a covered patio, a side yard w/ a putting green, a generously sized, low-maintenance backyard. The elegant great room features a fireplace & expansive multi-panel sliding glass doors that seamlessly connect indoor/outdoor living. The chef-inspired kitchen is a true showpiece, featuring a waterfall-edge island w/bar seating, professional-grade appliances, including a 48" professional range, speed oven/microwave/air fryer, 60" built-in refrigerator, professional canopy hood, a custom walk-in pantry. The luxurious primary suite offers a custom-designed walk-in closet, spa-inspired bathroom featuring a freestanding soaking tub & an oversized walk-in shower w/ floor-to-ceiling slab finishes. Additional highlights include a 3 car garage with epoxy flooring, laundry room w/ custom cabinetry, floating vanity cabinets throughout, a smart home package featuring a Nest doorbell ,thermostat. Residents of Ascension enjoy an impressive collection of community amenities, including a clubhouse, swimming pools, fitness center, event lawn, golf simulator room, basketball and pickleball courts, scenic walking trails.Conveniently located just minutes from Downtown Summerlin and approximately 25 minutes from the Las Vegas Strip and Harry Reid International Airport.Available now!
| Room | Dimensions | Description |
|---|---|---|
| Primary Bedroom | 17x14 | Bedroom With Bath Downstairs, Ceiling Light, Custom Closet, Pbr Separate From Other, Walk-In Closet(s) |
| Primary Bathroom | Double Sink, Low Flow Toilet, Separate Shower, Separate Tub | |
| Bedroom 2 | 12x11 | Ceiling Light, Downstairs, Walk-In Closet(s), With Bath |
| Bedroom 3 | 12x12 | Ceiling Light, Downstairs, Walk-In Closet(s) |
| Bedroom 4 | 13x13 | Ceiling Light, Walk-In Closet(s) |
| Kitchen | Breakfast Bar/Counter, Butler Pantry, Custom Cabinets, Island, Luxury Vinyl Plank, Pantry, Stainless Steel Appliances, Walk-in Pantry | |
| Den | 11x10 | Ceiling Light, Downstairs |
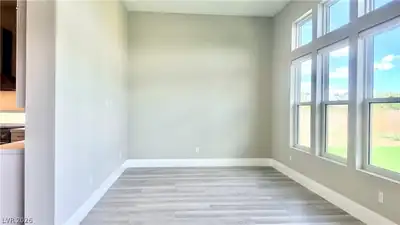
| Dining Room | 14x11 | Formal Dining Room |
| Great Room | 20x24 | Downstairs |
 © Copyright 2026 of the Greater Las Vegas Association of REALTORS® MLS. All rights
reserved. The data relating to real estate for sale on this web site comes in part from the INTERNET DATA
EXCHANGE Program of the Greater Las Vegas Association of REALTORS® MLS. Real estate listings held by
brokerage firms other than this site owner are marked with the IDX logo. GLVAR deems information reliable
but not guaranteed.
Connect with a real estate agent today — Call/text (702) 832-0229
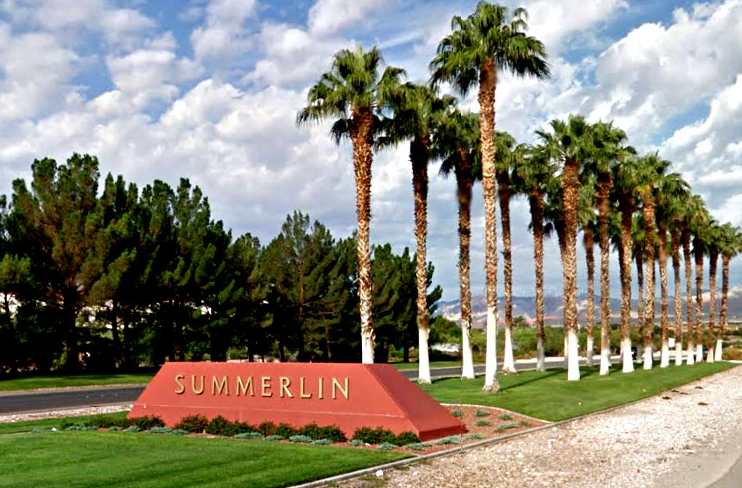
Summerlin is a master-planned community in the West part of the Las Vegas area. The community is divided into 3 sub-communities: North Summerlin, West Summerlin, and South Summerlin.
Read about Summerlin Community.Connect with a local Summerlin real estate agent
Call/text
(702) 832-0229