$1,999,999
6 bds · 5 ba · 5,085 sqft
10360 Mystic Ledge Court, Las Vegas, 89149
Las Vegas, NV 89149
Enter your address below to find out how much your home is REALLY worth
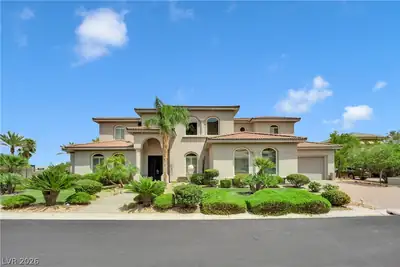
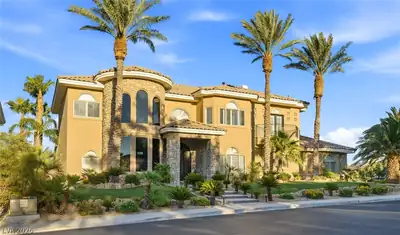
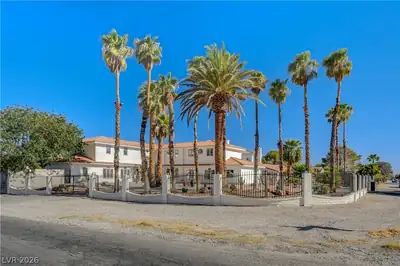
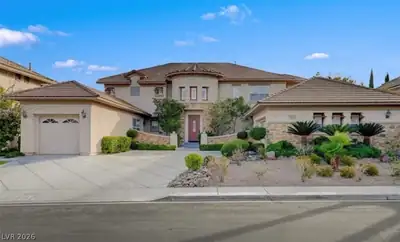
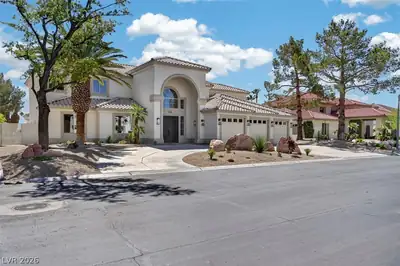
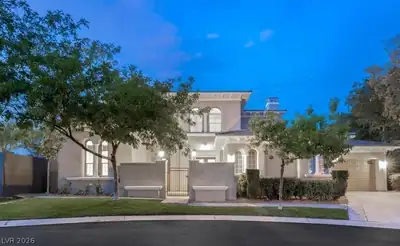
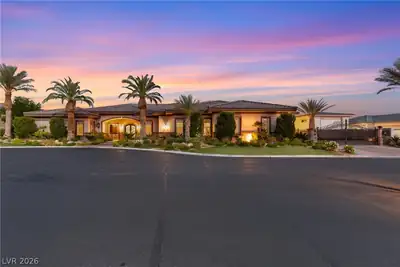



OVER 2 ΑCRES ΟF ΡURE BEAUΤY. CUЅTΟM ESTATE WΙTΗ MAIN HOUSE INCLUDING 5 BEDS AND 5 BATHS PLUS SEPARATE CASITA WITH ADDITIONAL BEDROOMS AND BATHS, TOTAL OF 6 BEDS AND 8 BATHS ON PROPERTY!… Show more
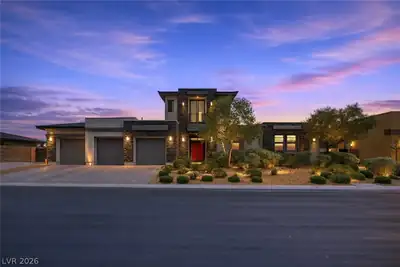
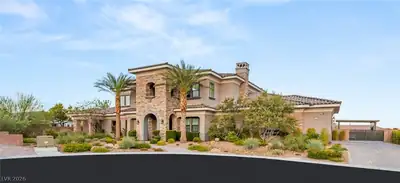
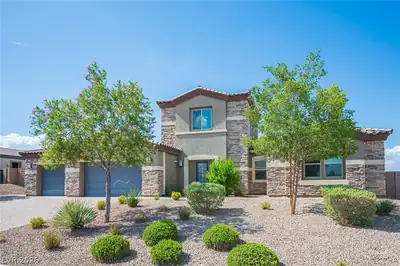
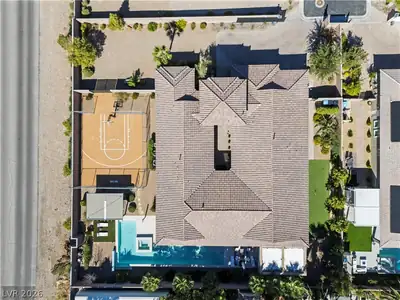
OVER 2 ΑCRES ΟF ΡURE BEAUΤY. CUЅTΟM ESTATE WΙTΗ MAIN HOUSE INCLUDING 5 BEDS AND 5 BATHS PLUS SEPARATE CASITA WITH ADDITIONAL BEDROOMS AND BATHS, TOTAL OF 6 BEDS AND 8 BATHS ON PROPERTY! PORTE-CHOCERE ENTRANCE WITH 2 ADDITIONAL SIDE GATES, 4 CAR ATTACHED GARAGE, PLUS A FULL SET UP SEPARATE RV GARAGE WITH ELECTRONIC SECURITY GATES HAS ROOM FOR EVEN MORE CARS! SEDOND FLOOR OF RV GARAGE HAS THE PERFECT GAME ROOM WITH AWESOME STRIP VIEWS, JUST THE PERFECT PLACE TO RELAX WITH FAMILY AND FRIENDS AND WATCH THE STRIP LIGHT UP THE NIGHTS! OPEN FLOOR PLAN WITH CHEF'S DREAM GOURMET KITCHEN, OWNERS' SUITE WITH SPA-LIKE BATH AND CUSTOM CLOSETS. SEPARATE CASITA, FULL BATH, AND BEDROOMS, SECONDARY KITCHEN. OVER 2 ACRES WITH SPARKLING POOL AND NO HOA TO BUILD WHAT EVER YOUR HEART DESIRES ON THE EXTENDED LOT LINES. PRIVATE WELL AND DUAL SEPTIC TANKS. CALL FOR A PRIVATE VIEWING
| Room | Dimensions | Description |
|---|---|---|
| Bedroom 4 | 16X15 | Ceiling Fan, Ceiling Light, Closet |
| Living Room | 18X15 | Entry Foyer, Formal, Front |
| Kitchen | Breakfast Nook/Eating Area, Custom Cabinets, Granite Countertops, Island, Lighting Recessed, Pantry, Stainless Steel Appliances, Vented Outside | |
| Family Room | 22X16 | 2 Family Room +, Ceiling Fan, Downstairs, Entertainment Center, Separate Family Room |
| Dining Room | 18X16 | Formal Dining Room |
| Den | 11X11 | Ceiling Fan, Double Doors, Downstairs |
| Bedroom 3 | 16X15 | Ceiling Fan, Ceiling Light, Closet, Downstairs, Telephone Jack, TV/ Cable, Walk-In Closet(s), With Bath |
| Bedroom 2 | 16X15 | Ceiling Fan, Ceiling Light, Closet, Downstairs, No Closet, Telephone Jack, Walk-In Closet(s), With Bath |
| Primary Bathroom | Double Sink, Separate Shower, Separate Tub | |
| Primary Bedroom | 17X16 | Bedroom With Bath Downstairs, Ceiling Fan, Ceiling Light, Custom Closet, Pbr Separate From Other, Walk-In Closet(s) |
 © Copyright 2026 of the Greater Las Vegas Association of REALTORS® MLS. All rights
reserved. The data relating to real estate for sale on this web site comes in part from the INTERNET DATA
EXCHANGE Program of the Greater Las Vegas Association of REALTORS® MLS. Real estate listings held by
brokerage firms other than this site owner are marked with the IDX logo. GLVAR deems information reliable
but not guaranteed.
© Copyright 2026 of the Greater Las Vegas Association of REALTORS® MLS. All rights
reserved. The data relating to real estate for sale on this web site comes in part from the INTERNET DATA
EXCHANGE Program of the Greater Las Vegas Association of REALTORS® MLS. Real estate listings held by
brokerage firms other than this site owner are marked with the IDX logo. GLVAR deems information reliable
but not guaranteed.
Connect with a real estate agent today — Call/text (702) 832-0229