$2,495,000
5 bds · 2 ba · 5,706 sqft
5435 North Rainbow Boulevard, Las Vegas, 89130
Las Vegas, NV 89129
THΕ COLᏞΕCTOR’S EЅTΑTΕ — A RARE HALF-ΑCRE ЅINGLE-STORY LAS VEGAS LUXURY HOME WITH EXCEPTIONAL GARAGE SPACE. Designed for the collector, entertainer and RV enthusiast, this extraordinary… Show more
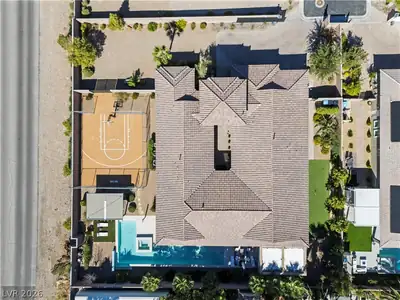
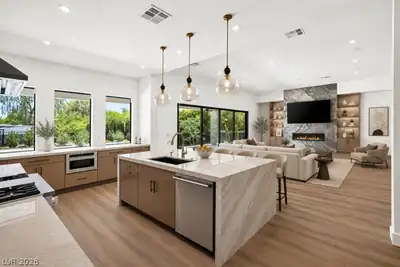
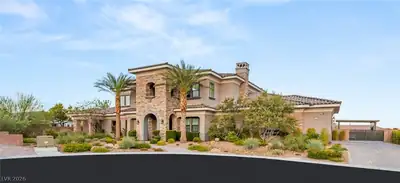
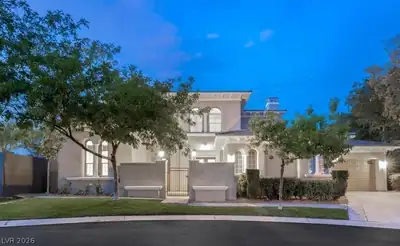
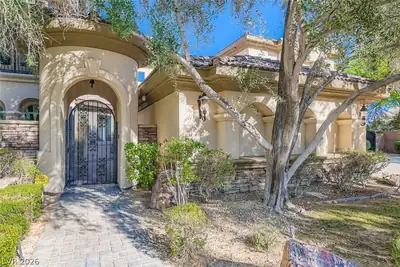
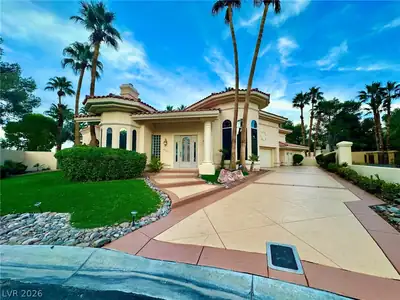
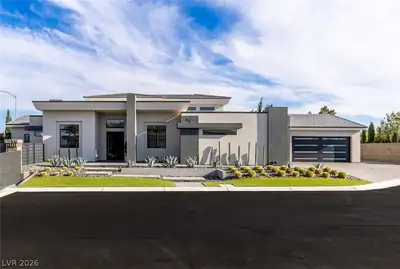
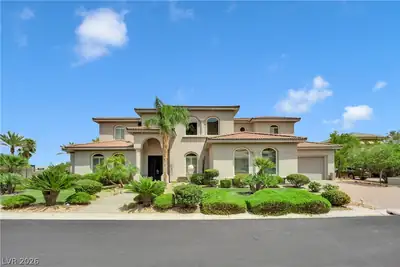
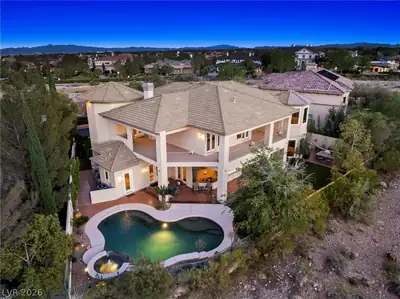
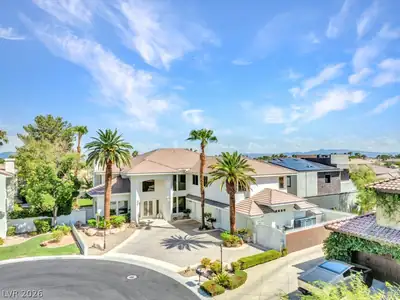
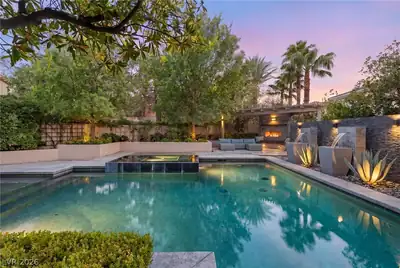

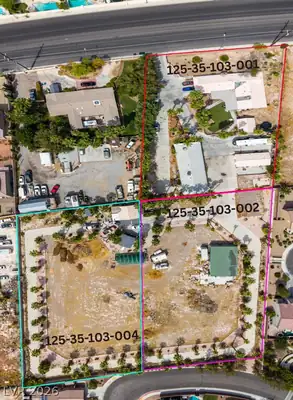
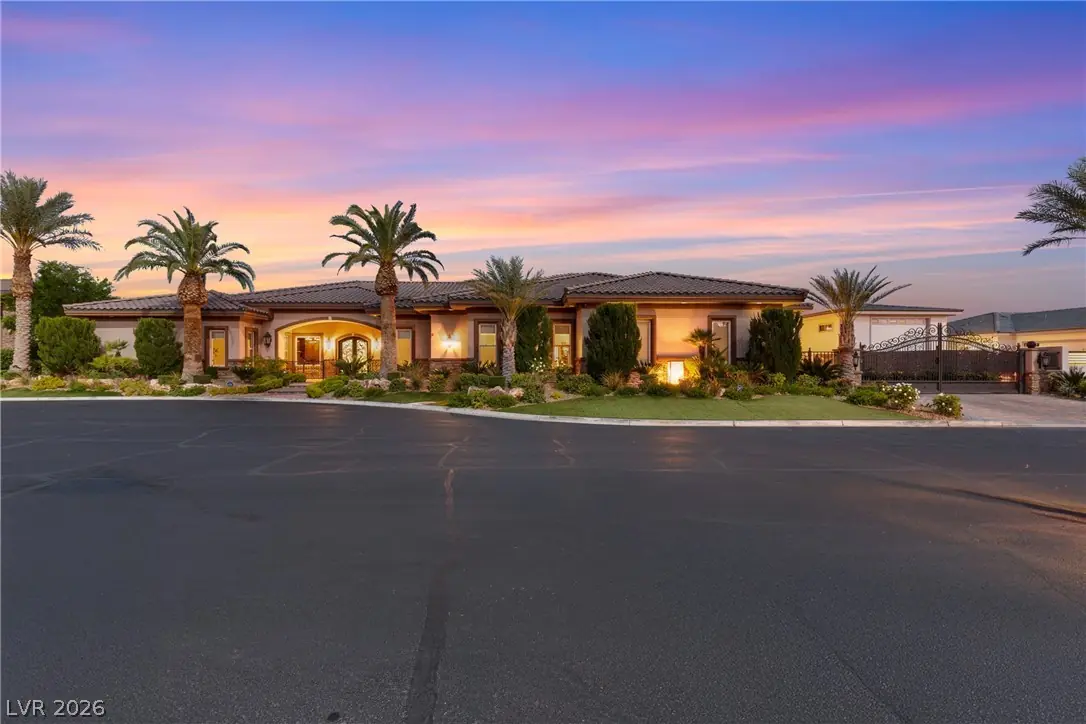
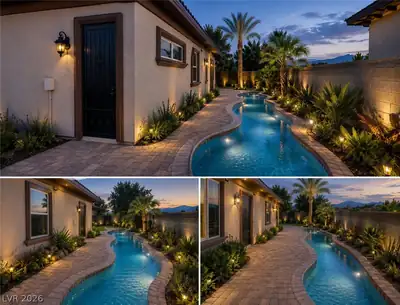
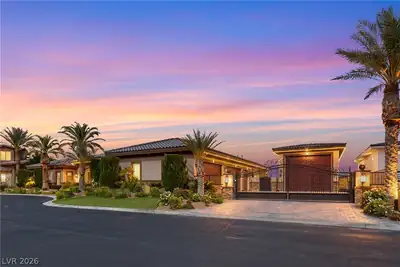
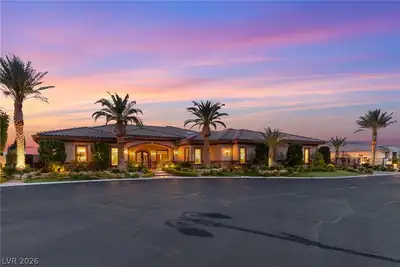
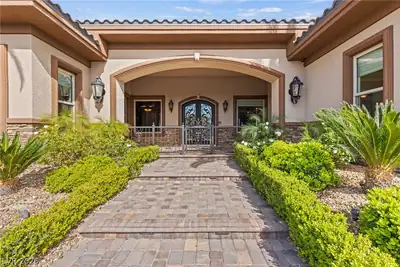
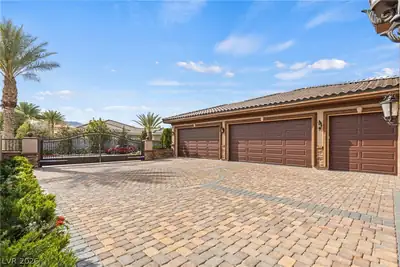
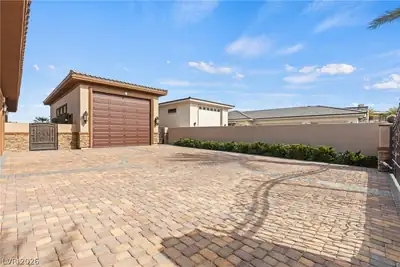
THΕ COLᏞΕCTOR’S EЅTΑTΕ — A RARE HALF-ΑCRE ЅINGLE-STORY LAS VEGAS LUXURY HOME WITH EXCEPTIONAL GARAGE SPACE. Designed for the collector, entertainer and RV enthusiast, this extraordinary estate delivers a lifestyle that is nearly impossible to replicate. Set on approximately 1/2 acre and offering nearly 5,400 SF of single-story luxury living, the property features a privately gated 5-car attached garage PLUS an impressive 55+ FT RV/toy garage exceeding 1,200 SF. Cars, boats, RVs and virtually any prized collection can be accommodated with room to spare. The climate-controlled RV/toy garage features epoxy flooring and extensive cabinetry, creating an incredible space for storage, hobbies, entertaining or showcasing your collection. Inside, dramatic great-room living connects seamlessly to the chef’s kitchen through expansive sliding pocket doors. The kitchen offers high-end appliances, abundant cabinetry, a generous pantry and extraordinary countertop space. The luxurious primary suite includes a private living area, dedicated mini-split HVAC, dual vanities, oversized jetted tub, multi-head walk-in shower and a beautifully crafted custom closet. Spacious secondary bedrooms, upgraded tile showers and a sophisticated office/den with rich wood finishes provide comfort and functionality throughout. Outside, meticulously landscaped grounds create exceptional curb appeal, while the covered outdoor kitchen and generous serving area provide the perfect setting for entertaining. From the gated entry to the extraordinary garage capacity, this is far more than a luxury home—it is a true Las Vegas collector’s estate built around the way you live. Listed below appraisal value by six figures, come tour today!!!
| Room | Dimensions | Description |
|---|---|---|
| Primary Bedroom | 20x16 | Ceiling Fan, Custom Closet, Dressing Room, Mirrored Door, Walk-In Closet(s) |
| Bedroom 2 | 17x14 | Ceiling Fan, Ceiling Light, Custom Closet, Mirrored Door, Walk-In Closet(s), With Bath |
| Bedroom 3 | 15x13 | Ceiling Fan, Ceiling Light, Custom Closet, With Bath |
| Bedroom 4 | 15x13 | Ceiling Fan, Ceiling Light, Custom Closet, With Bath |
| Den | Built-Ins, Ceiling Light, Double Doors, Downstairs | |
| Kitchen | Breakfast Nook/Eating Area, Custom Cabinets, Garden Window, Granite Countertops, Island, Lighting Recessed, Stainless Steel Appliances, Tile Flooring, Vaulted Ceiling, Walk-in Pantry | |
| Great Room | 23x19 | Downstairs, Media Center, Surround Sound, Vaulted Ceiling, Wet Bar |
 © Copyright 2026 of the Greater Las Vegas Association of REALTORS® MLS. All rights
reserved. The data relating to real estate for sale on this web site comes in part from the INTERNET DATA
EXCHANGE Program of the Greater Las Vegas Association of REALTORS® MLS. Real estate listings held by
brokerage firms other than this site owner are marked with the IDX logo. GLVAR deems information reliable
but not guaranteed.
© Copyright 2026 of the Greater Las Vegas Association of REALTORS® MLS. All rights
reserved. The data relating to real estate for sale on this web site comes in part from the INTERNET DATA
EXCHANGE Program of the Greater Las Vegas Association of REALTORS® MLS. Real estate listings held by
brokerage firms other than this site owner are marked with the IDX logo. GLVAR deems information reliable
but not guaranteed.
Connect with a real estate agent today — Call/text (702) 832-0229