$3,500,000
4 bds · 6 ba · 5,882 sqft
2990 Traverse Creek Lane, Las Vegas, 89135
Las Vegas, NV 89144
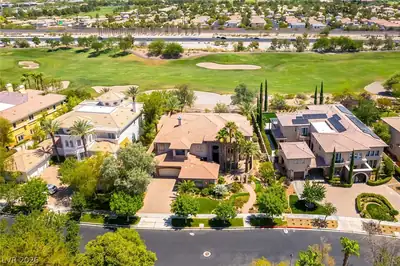

Situated on a premier lot in The Palisades at Summerlin, this over 6,000 sq ft estate backs to TPC Las Vegas and has been extensively remodeled for modern luxury. Fresh paint, wood floors… Show more
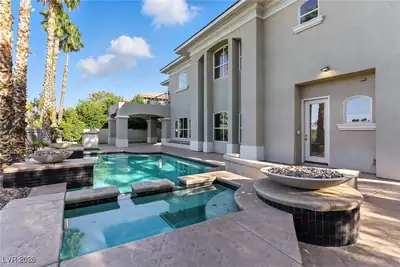
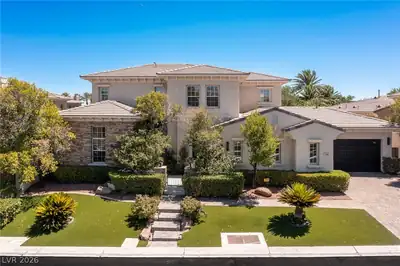
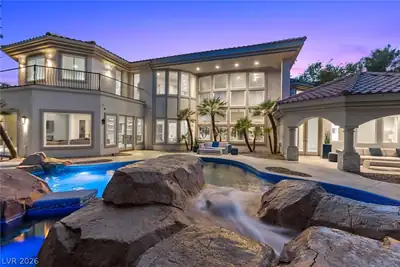
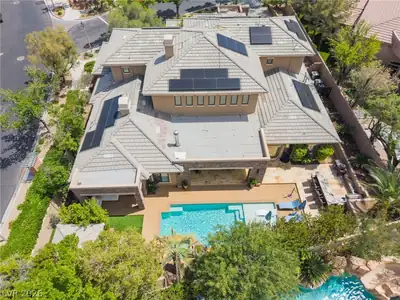
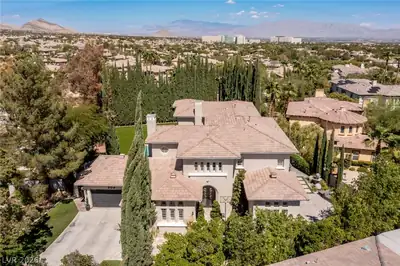
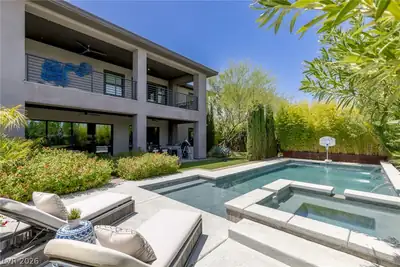
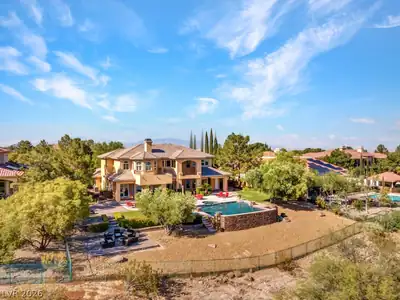
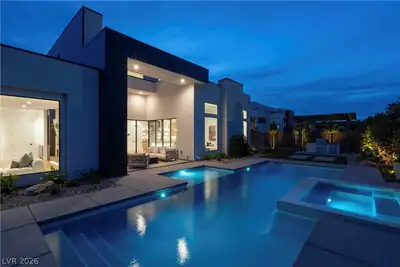
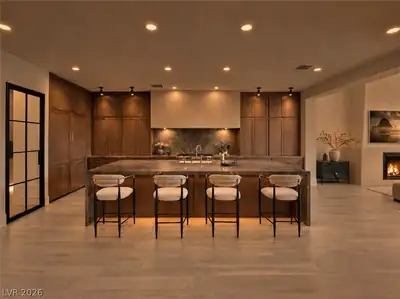


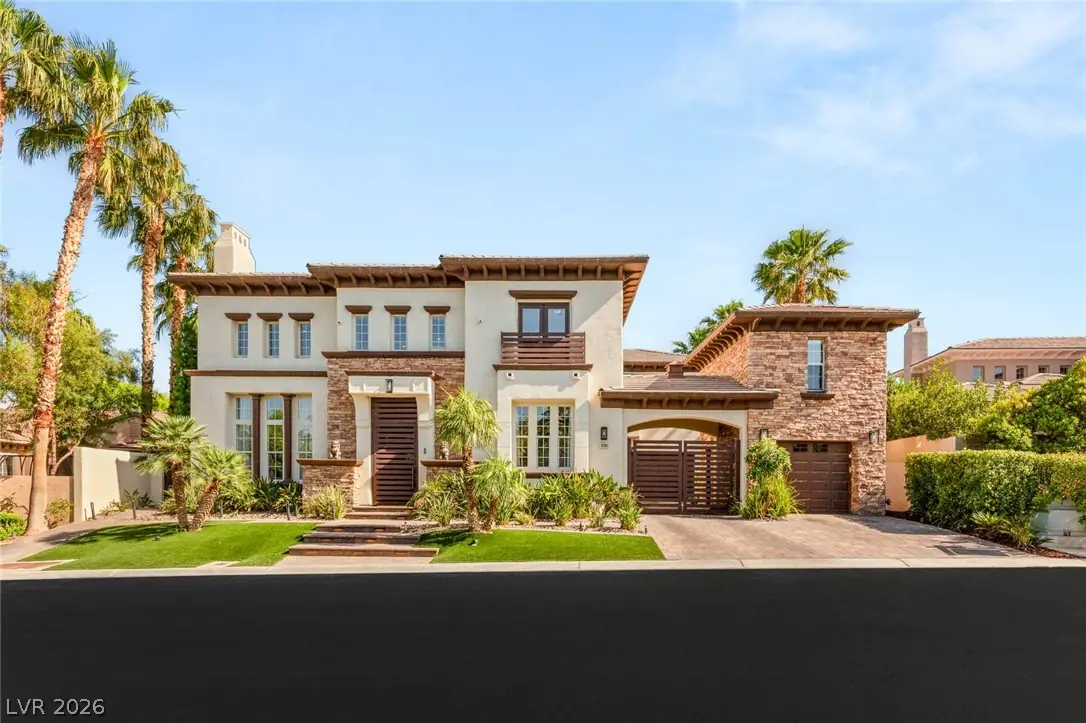
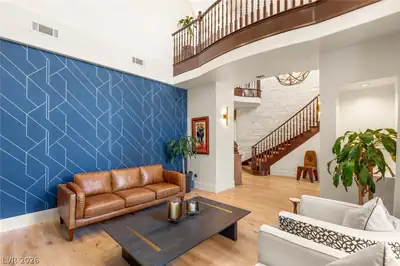
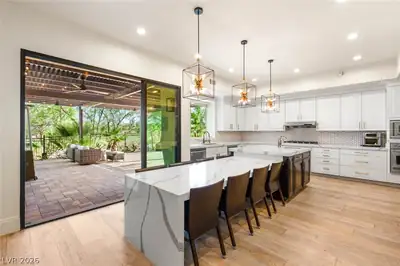
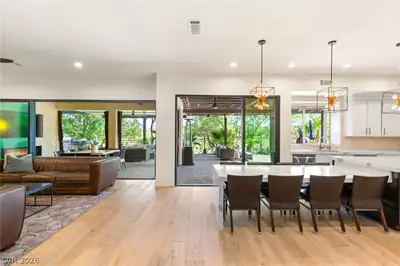
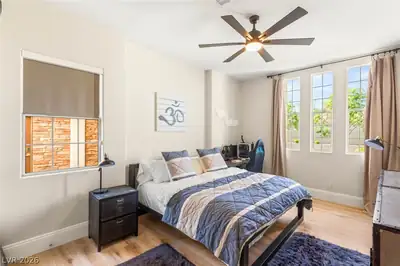
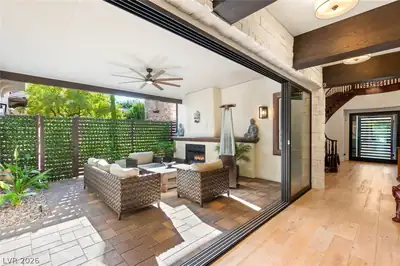
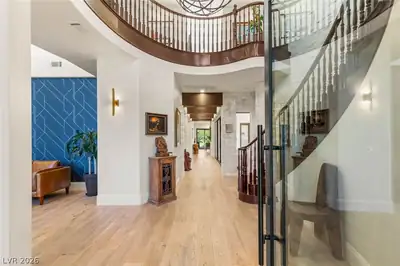
Situated on a premier lot in The Palisades at Summerlin, this over 6,000 sq ft estate backs to TPC Las Vegas and has been extensively remodeled for modern luxury. Fresh paint, wood floors, new AC, water heater, private elevator, wine cellar, stacked stone accents, pivot front door, and upgraded sliders enhance style and function. The chef’s kitchen features granite counters, white cabinets, and stainless steel appliances, flowing into formal/informal spaces and outdoor patios. Enjoy a saltwater pool, new pavers, a full outdoor kitchen with pizza oven, awnings, upgraded irrigation, and a Sonos system. Upstairs, the primary suite offers two walk-in closets, Juliet balconies, and a private den. Bedrooms are all upstairs, including a guest suite with a remodeled bath downstairs. Smart storage via California Closets, a water softener, and gym-ready space (casita w/out bath) complete this one-of-a-kind home in one of Summerlin’s most exclusive guard-gated communities.
| Room | Dimensions | Description |
|---|---|---|
| Primary Bedroom | 32x19 | Balcony, Ceiling Fan, Custom Closet, Pbr Separate From Other, Upstairs, Walk-In Closet(s) |
| Bedroom 2 | 16x12 | Ceiling Fan, Custom Closet, Downstairs, Walk-In Closet(s), With Bath |
| Bedroom 3 | 15x14 | Ceiling Fan, Custom Closet, Upstairs, Walk-In Closet(s), With Bath |
| Bedroom 4 | 17x12 | Ceiling Fan, Closet |
| Bedroom 5 | 16x12 | Ceiling Fan, Closet |
| Den | 11x9 | Built-Ins, Ceiling Fan |
| Living Room | 15x16 | Entry Foyer, Formal, Front |
| Dining Room | 19x15 | Formal Dining Room |
| Kitchen | 19x22 | Butler Pantry, Custom Cabinets, Granite Countertops, Hardwood Flooring, Island, Lighting Recessed, Stainless Steel Appliances, Walk-in Pantry |
 © Copyright 2026 of the Greater Las Vegas Association of REALTORS® MLS. All rights
reserved. The data relating to real estate for sale on this web site comes in part from the INTERNET DATA
EXCHANGE Program of the Greater Las Vegas Association of REALTORS® MLS. Real estate listings held by
brokerage firms other than this site owner are marked with the IDX logo. GLVAR deems information reliable
but not guaranteed.
© Copyright 2026 of the Greater Las Vegas Association of REALTORS® MLS. All rights
reserved. The data relating to real estate for sale on this web site comes in part from the INTERNET DATA
EXCHANGE Program of the Greater Las Vegas Association of REALTORS® MLS. Real estate listings held by
brokerage firms other than this site owner are marked with the IDX logo. GLVAR deems information reliable
but not guaranteed.
Connect with a real estate agent today — Call/text (702) 832-0229

Summerlin is a master-planned community in the West part of the Las Vegas area. The community is divided into 3 sub-communities: North Summerlin, West Summerlin, and South Summerlin.
Read about Summerlin Community.Connect with a local Summerlin real estate agent
Call/text
(702) 832-0229