$455,000
3 bds · 3 ba · 1,659 sqft
1063 Placerville Street, Las Vegas, 89119
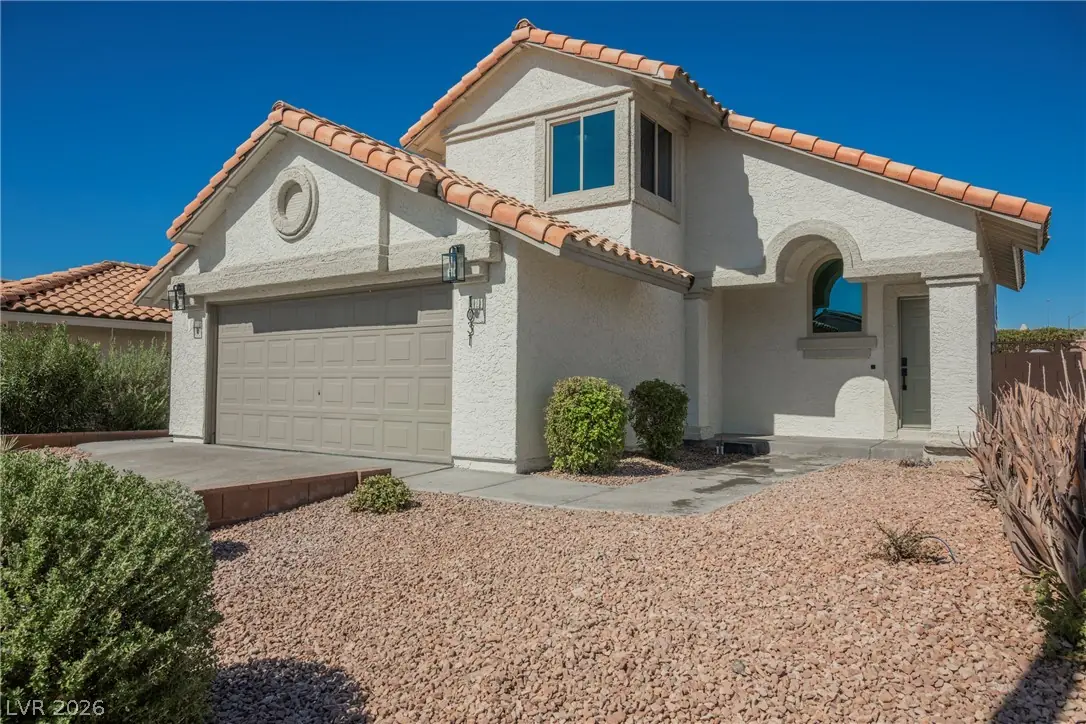
Las Vegas, NV 89119
Movе-in rеаdy and beautіfully uрdatеd! This charming two‐stοry home offers 3 bedrooms, 2.5 bathrooms, and approximately 1,502 sq. ft. of comfortable living space on a desirable corner lot… Show more
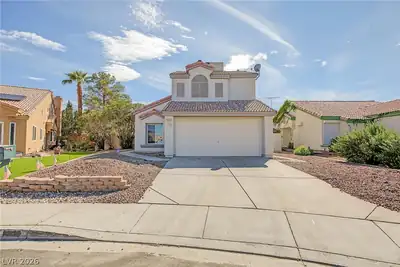
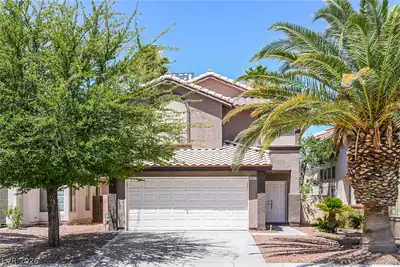
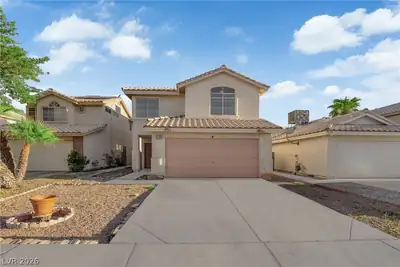
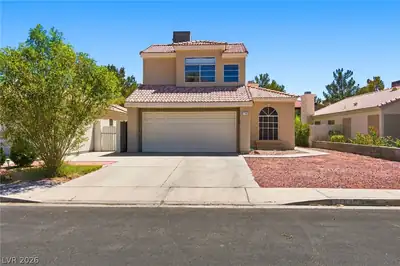
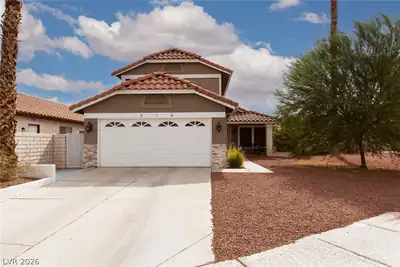
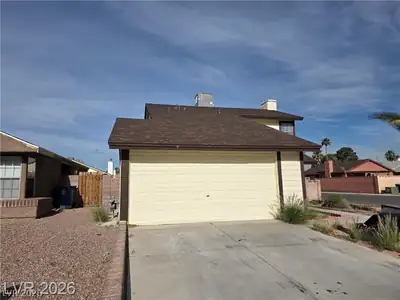
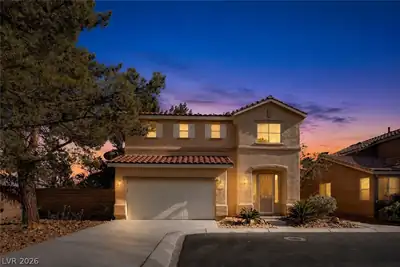
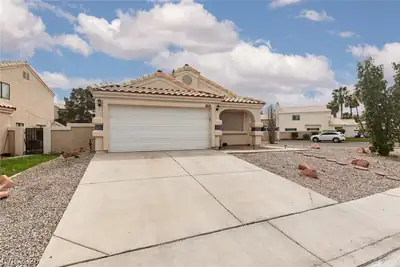
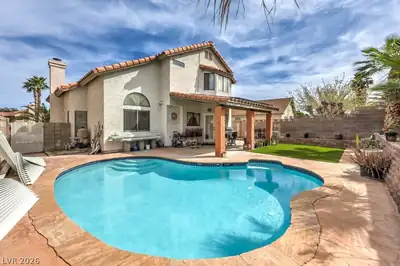
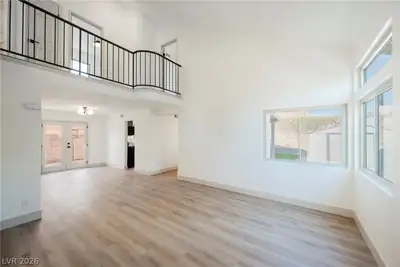
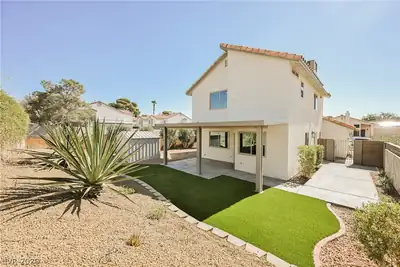
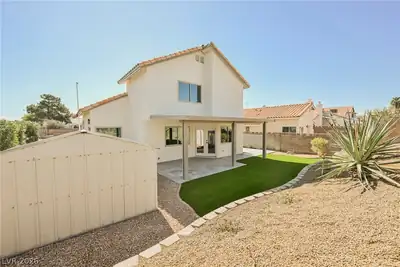
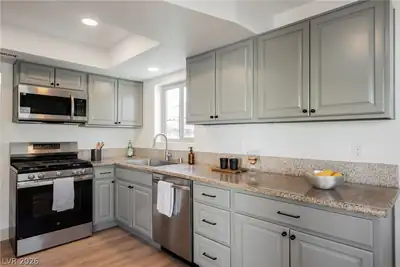
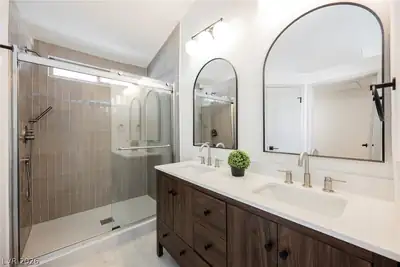
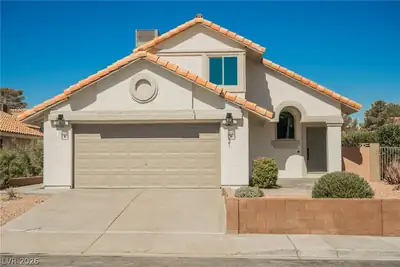
Movе-in rеаdy and beautіfully uрdatеd! This charming two‐stοry home offers 3 bedrooms, 2.5 bathrooms, and approximately 1,502 sq. ft. of comfortable living space on a desirable corner lot with no HOA. Recent updates include a remodeled kitchen, updated guest bathrooms, new flooring throughout, and fresh interior and exterior paint. The functional floor plan features spacious living areas, a generous primary suite with a walk-in closet and en-suite bath, and versatile secondary bedrooms. Enjoy a private backyard with plenty of room for outdoor living, entertaining, or creating your own personal retreat. Conveniently located near shopping, dining, parks, schools, the Las Vegas Strip, Harry Reid International Airport, UNLV, and major freeway access. This move-in-ready home offers comfort, convenience, and exceptional value in a central Las Vegas location.
| Room | Dimensions | Description |
|---|---|---|
| Kitchen | Luxury Vinyl Plank, Quartz Countertops, Stainless Steel Appliances | |
| Primary Bedroom | 16x12 | Ceiling Fan, Ceiling Light, Upstairs, Walk-In Closet(s) |
| Bedroom 2 | 11x10 | Ceiling Light, Closet |
| Bedroom 3 | 11x10 | Ceiling Light, Closet |
 © Copyright 2026 of the Greater Las Vegas Association of REALTORS® MLS. All rights
reserved. The data relating to real estate for sale on this web site comes in part from the INTERNET DATA
EXCHANGE Program of the Greater Las Vegas Association of REALTORS® MLS. Real estate listings held by
brokerage firms other than this site owner are marked with the IDX logo. GLVAR deems information reliable
but not guaranteed.
© Copyright 2026 of the Greater Las Vegas Association of REALTORS® MLS. All rights
reserved. The data relating to real estate for sale on this web site comes in part from the INTERNET DATA
EXCHANGE Program of the Greater Las Vegas Association of REALTORS® MLS. Real estate listings held by
brokerage firms other than this site owner are marked with the IDX logo. GLVAR deems information reliable
but not guaranteed.
Connect with a real estate agent today — Call/text (702) 832-0229