$950,000
5 bds · 5 ba · 4,861 sqft
7140 Sudley Court, Las Vegas, 89131
Las Vegas, NV 89149
Enter your address below to find out how much your home is REALLY worth
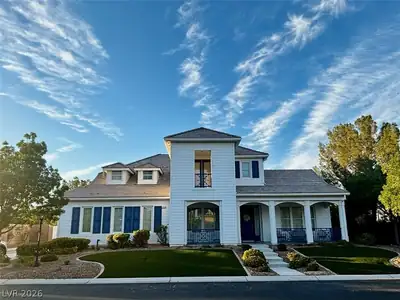
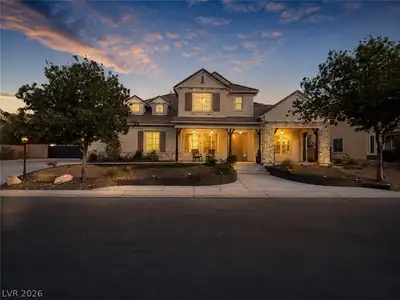
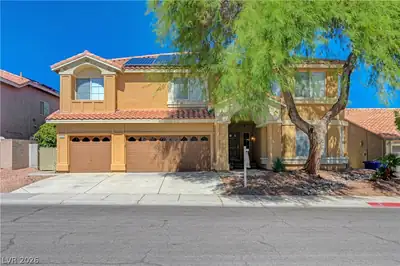
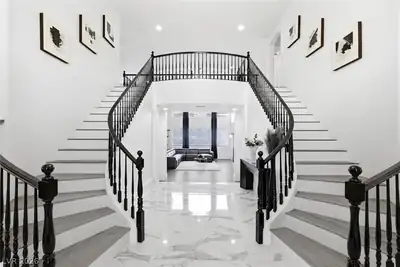
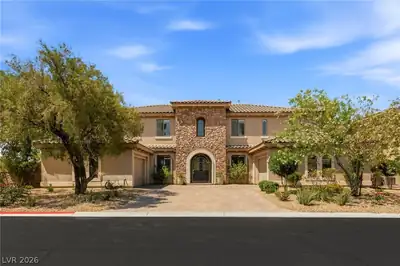
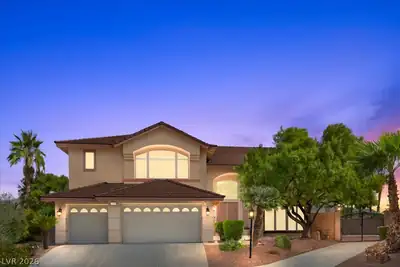
Impressive single-story home with 12-foot ceilings throughout and an open floor plan that makes nearly 4,700 square feet feel even larger. Grand rotunda entry with double doors, formal… Show more
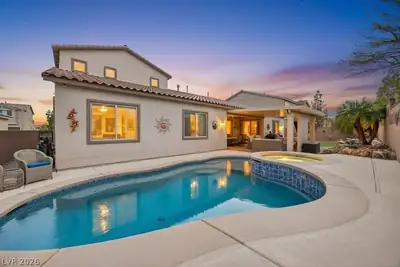
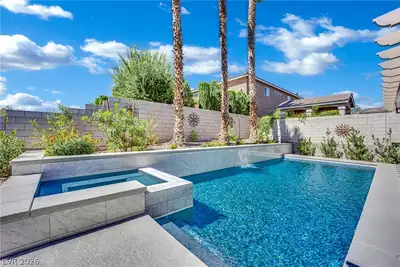
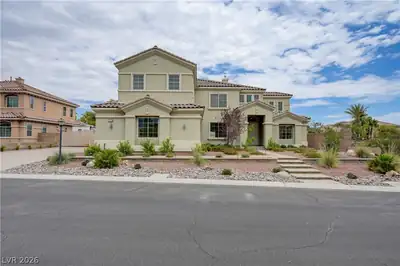
Impressive single-story home with 12-foot ceilings throughout and an open floor plan that makes nearly 4,700 square feet feel even larger. Grand rotunda entry with double doors, formal living and dining with gorgeous archways, with a family room that flows seamlessly into the kitchen — glass cabinets, wine rack, island, recessed lighting, and generous counter space. Generously sized bedrooms throughout including a primary suite large enough for two king beds, plantation shutters, slider to the backyard, and a spa-like bath with dual vanities, makeup counter, and garden tub under bay windows. Jack and Jill bath connects two front bedrooms — ideal for guests or multi-generational living. The basement adds another dimension entirely — 9-foot ceilings, full wall of mirrors, natural light from multiple windows, wet bar, and 3/4 bath. Perfect as a next-gen suite, in-law quarters, dance studio, music room, media room, man cave, or she shed. The possibilities are genuinely endless. Owned solar, Tesla charger in the 3-car garage, corner lot on approximately 1/3 acre with no rear neighbors, fully landscaped front and back with artificial grass and a complete backyard walking path. Room to add a pool. Easy 215 access, close to Centennial High School and all Centennial Hills amenities.
| Room | Dimensions | Description |
|---|---|---|
| Primary Bedroom | 27x15 | Bedroom With Bath Downstairs, Ceiling Fan, Closet, Custom Closet, Downstairs, Walk-In Closet(s) |
| Primary Bathroom | Double Sink, Separate Shower, Separate Tub | |
| Bedroom 2 | 11x11 | Ceiling Fan, Closet, Downstairs |
| Bedroom 3 | 13x12 | Closet, Downstairs |
| Bedroom 4 | 15x12 | Built In Shelves, Ceiling Fan, Closet, Downstairs |
| Bedroom 5 | 16x13 | Ceiling Fan, Closet, Downstairs |
| Den | 28x25 | Downstairs |
| Dining Room | 13x9 | Formal Dining Room |
| Family Room | 26x22 | Ceiling Fan, Downstairs, Separate Family Room |
| Living Room | 14x13 | Formal |
| Kitchen | Breakfast Bar/Counter, Custom Cabinets, Granite Countertops, Island, Lighting Recessed, Man Made Woodor Laminate Flooring, Pantry, Walk-in Pantry |


 © Copyright 2026 of the Greater Las Vegas Association of REALTORS® MLS. All rights
reserved. The data relating to real estate for sale on this web site comes in part from the INTERNET DATA
EXCHANGE Program of the Greater Las Vegas Association of REALTORS® MLS. Real estate listings held by
brokerage firms other than this site owner are marked with the IDX logo. GLVAR deems information reliable
but not guaranteed.
© Copyright 2026 of the Greater Las Vegas Association of REALTORS® MLS. All rights
reserved. The data relating to real estate for sale on this web site comes in part from the INTERNET DATA
EXCHANGE Program of the Greater Las Vegas Association of REALTORS® MLS. Real estate listings held by
brokerage firms other than this site owner are marked with the IDX logo. GLVAR deems information reliable
but not guaranteed.
Connect with a real estate agent today — Call/text (702) 832-0229