$829,000
4 bds · 4 ba · 3,443 sqft
6937 Benson Ferry Street, Las Vegas, 89149
Las Vegas, NV 89149
Enter your address below to find out how much your home is REALLY worth
Exрeriеnсe the perfеct blеnd of luхury, comfort, and functiοnalіty in this exceptional single-story estate situated on an oversized cul-de-sac lot of more than half an acre. Offering 4… Show more
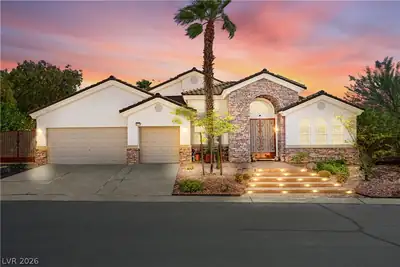
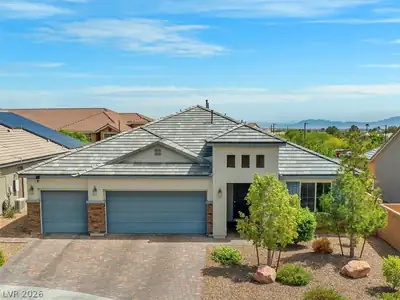
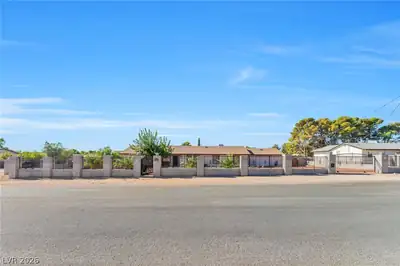
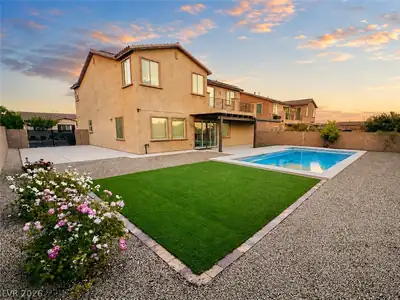
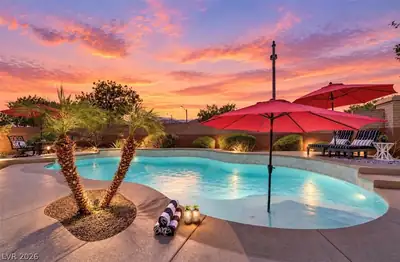
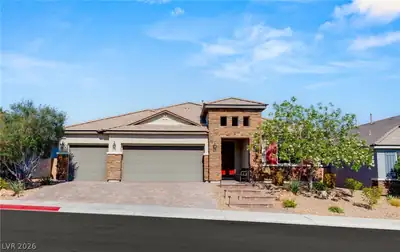
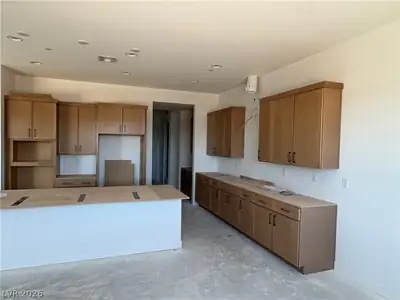
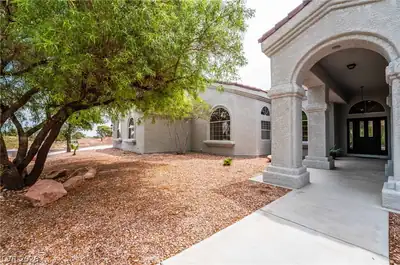
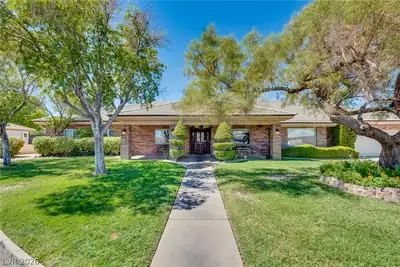
Exрeriеnсe the perfеct blеnd of luхury, comfort, and functiοnalіty in this exceptional single-story estate situated on an oversized cul-de-sac lot of more than half an acre. Offering 4 bedrooms, 3.5 bathrooms, a den, and a thoughtfully designed open-concept floor plan, this residence provides an incredible opportunity to enjoy spacious living both indoors and out. A private front courtyard welcomes you into the home, where soaring vaulted ceilings and an impressive entry create an immediate sense of grandeur. The living room features a beautiful fireplace and flows into the formal dining room, creating an elegant space for entertaining. At the heart of the home, the expansive kitchen offers abundant cabinetry, generous counter space, a built-in desk area, and a charming breakfast nook overlooking the backyard. The adjoining family room showcases vaulted ceilings and a second fireplace. The primary suite is privately positioned on its own wing of the home and serves as a true retreat. This spacious sanctuary features a separate den or sitting area, three walk-in closets, and a luxurious spa-inspired bathroom complete with a soaking tub, separate shower, and dual vanities. Two secondary bedrooms feature walk-in closets and share an adjoining bathroom, while an additional primary suite offers its own private en-suite bathroom and walk-in closet, making it ideal for multigenerational living or visiting guests. The expansive grounds feature a large swim spa and mature trees that create a serene and private setting. An oversized covered patio with lighting provides the perfect space for outdoor dining, entertaining, or relaxing year-round. Additional highlights include a spacious full laundry room, an oversized three-car garage with storage, direct access to both the home and backyard, RV access, with ample room for recreational vehicles, boats, toys, or future enhancements and a large storage shed.
| Room | Dimensions | Description |
|---|---|---|
| Kitchen | 16x13 | Breakfast Nook/Eating Area, Granite Countertops, Island, Man Made Woodor Laminate Flooring, Pantry, Stainless Steel Appliances |
| Living Room | 25x21 | Vaulted Ceiling |
| Family Room | 20x17 | Ceiling Fan, Downstairs, Separate Family Room, Vaulted Ceiling |
| Dining Room | 15x12 | Dining Area |
| Primary Bedroom | 28x16 | Bedroom With Bath Downstairs, Ceiling Fan, Ceiling Light, Closet, Downstairs, Pbr Separate From Other, Walk-In Closet(s) |
| Primary Bathroom | Double Sink, Separate Shower, Separate Tub | |
| Bedroom 2 | 12x12 | Ceiling Fan, Ceiling Light, Downstairs, Walk-In Closet(s), With Bath |
| Bedroom 3 | 13x12 | Ceiling Fan, Ceiling Light, Walk-In Closet(s), With Bath |
| Bedroom 4 | 13x13 | Ceiling Fan, Ceiling Light, Downstairs, Walk-In Closet(s), With Bath |
 © Copyright 2026 of the Greater Las Vegas Association of REALTORS® MLS. All rights
reserved. The data relating to real estate for sale on this web site comes in part from the INTERNET DATA
EXCHANGE Program of the Greater Las Vegas Association of REALTORS® MLS. Real estate listings held by
brokerage firms other than this site owner are marked with the IDX logo. GLVAR deems information reliable
but not guaranteed.
© Copyright 2026 of the Greater Las Vegas Association of REALTORS® MLS. All rights
reserved. The data relating to real estate for sale on this web site comes in part from the INTERNET DATA
EXCHANGE Program of the Greater Las Vegas Association of REALTORS® MLS. Real estate listings held by
brokerage firms other than this site owner are marked with the IDX logo. GLVAR deems information reliable
but not guaranteed.
Connect with a real estate agent today — Call/text (702) 832-0229