$2,750/mo
4 bds · 3 ba · 2,206 sqft
5908 West Frias Avenue, Las Vegas, 89141
Las Vegas, NV 89141
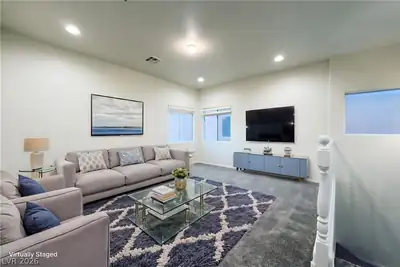
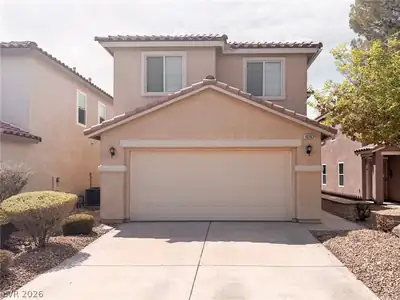
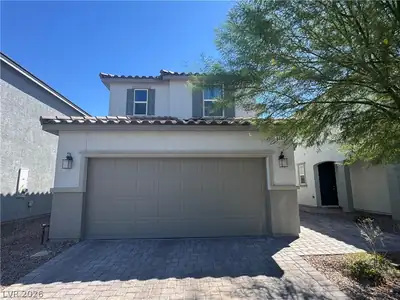
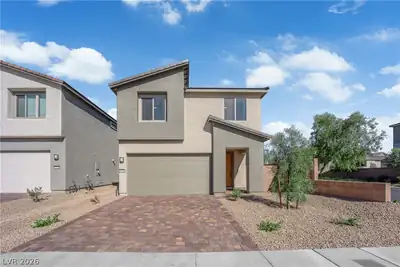
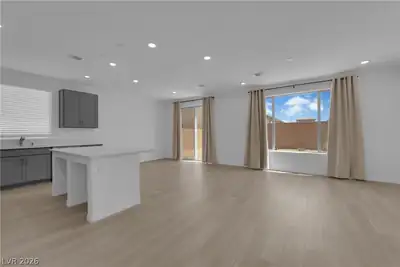
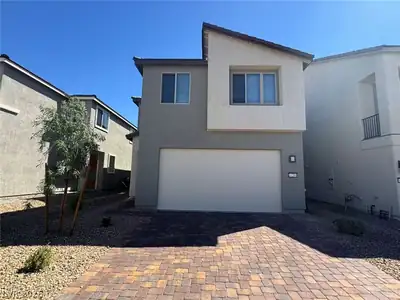
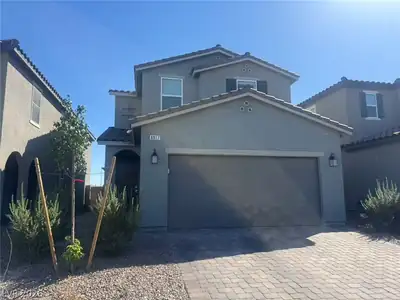
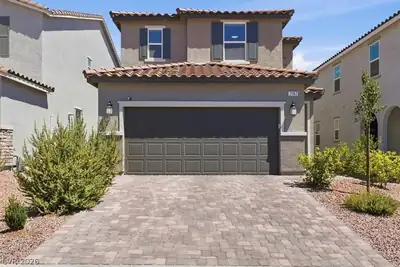
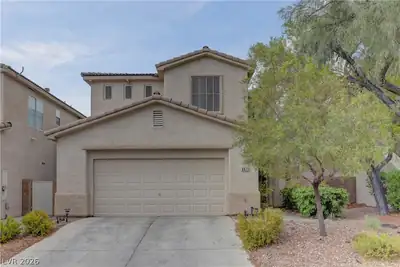
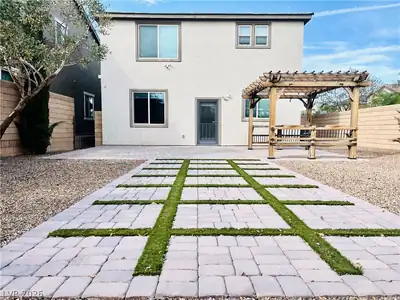
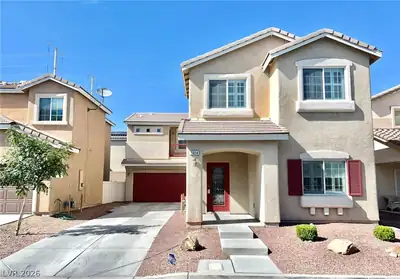
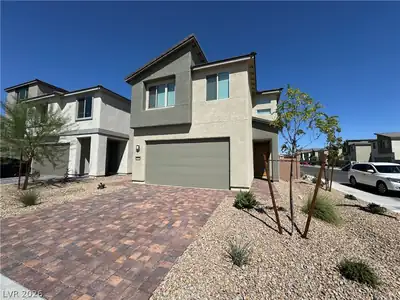
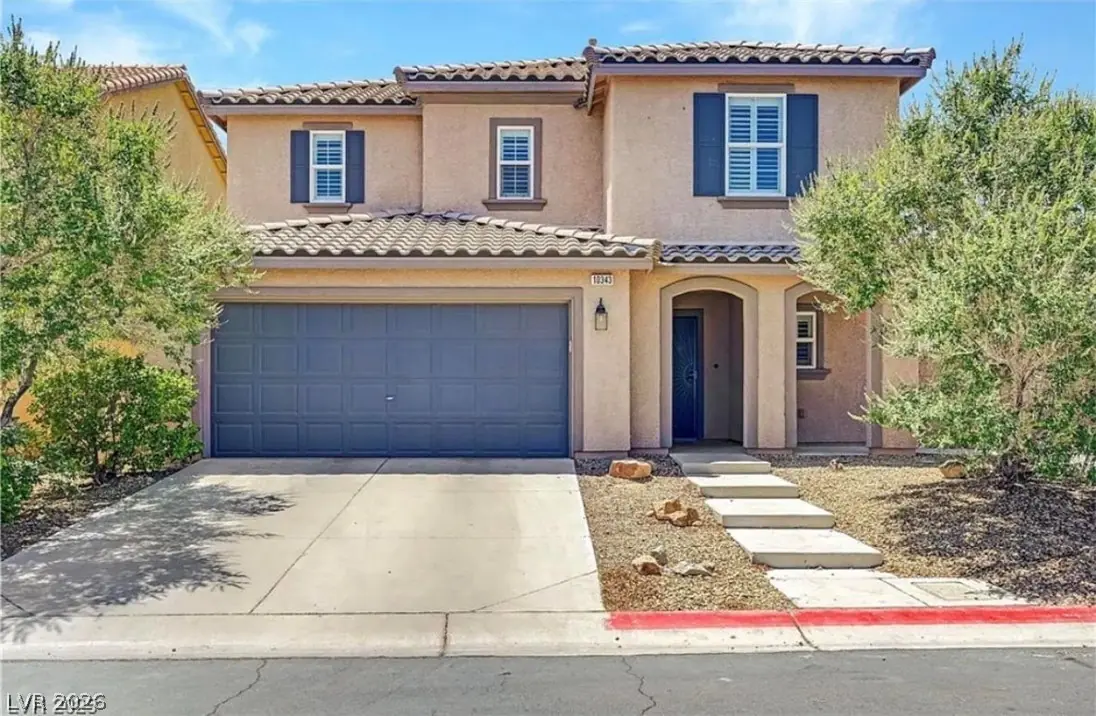
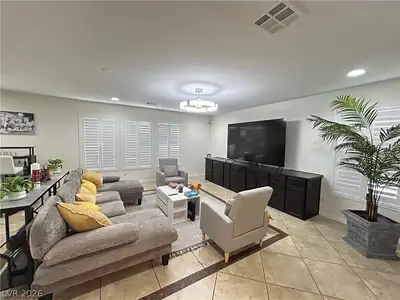
Welcome to this charming FULLY FURNISHED 4-bedroom, 3-bathroom home located in a desirable gated community within Southern Highlands! Freshly re-carpeted with new interior paint & nestled… Show more
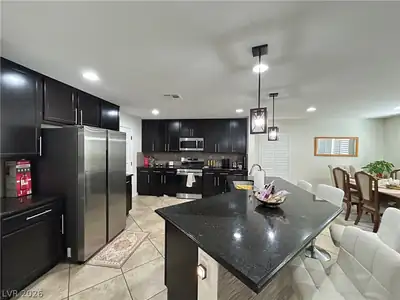
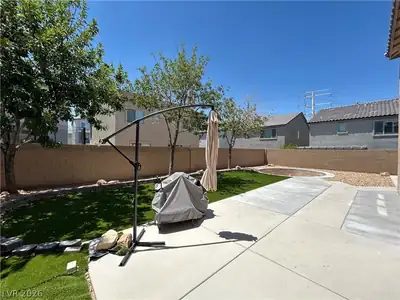
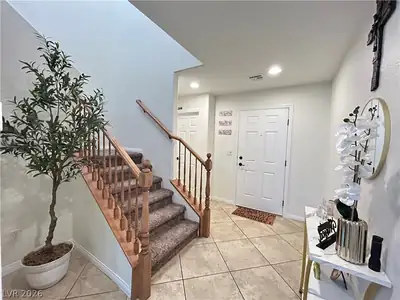
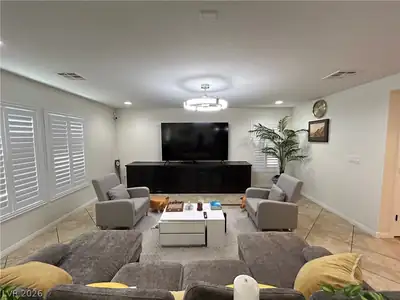
Welcome to this charming FULLY FURNISHED 4-bedroom, 3-bathroom home located in a desirable gated community within Southern Highlands! Freshly re-carpeted with new interior paint & nestled at the end of a cul-de-sac this home offers both privacy and a prime location. Enjoy the rare offering of RV parking, solar panels to reduce electricity cost & a spacious lot! Inside, you'll find beautiful newer shutters throughout, an open-concept living space with custom built-ins, and a stunning kitchen featuring a stone backsplash, well appointed appliances! Storage is plentiful, including a cleverly designed under-staircase area that adds functionality without sacrificing style. Ideally located just minutes from parks, shopping, & dining, this home truly has it all—comfort, convenience, & endless potential. Complimentary high speed Wi-Fi included!
| Room | Dimensions | Description |
|---|---|---|
| Kitchen | Granite Countertops, Island, Pantry, Stainless Steel Appliances | |
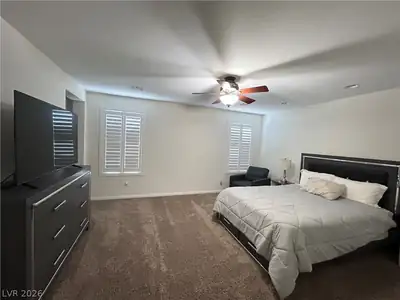
| Primary Bedroom | 15x13 | Upstairs, Walk-In Closet(s) |
| Primary Bathroom | Double Sink, Shower Only | |
| Bedroom 2 | 12x12 | Closet, Upstairs |
| Bedroom 3 | 12x11 | Closet, Upstairs |
 © Copyright 2026 of the Greater Las Vegas Association of REALTORS® MLS. All rights
reserved. The data relating to real estate for sale on this web site comes in part from the INTERNET DATA
EXCHANGE Program of the Greater Las Vegas Association of REALTORS® MLS. Real estate listings held by
brokerage firms other than this site owner are marked with the IDX logo. GLVAR deems information reliable
but not guaranteed.
© Copyright 2026 of the Greater Las Vegas Association of REALTORS® MLS. All rights
reserved. The data relating to real estate for sale on this web site comes in part from the INTERNET DATA
EXCHANGE Program of the Greater Las Vegas Association of REALTORS® MLS. Real estate listings held by
brokerage firms other than this site owner are marked with the IDX logo. GLVAR deems information reliable
but not guaranteed.
Connect with a real estate agent today — Call/text (702) 832-0229
Connect with a local Southern Highlands real estate agent
Call/text
(702) 832-0229