$599,900
4 bds · 3 ba · 3,188 sqft
1341 Lime Point Street, Las Vegas, 89110
Las Vegas, NV 89110
Enter your address below to find out how much your home is REALLY worth
Absolutely spectacular! This home truly has it all, highlighted by breathtaking panoramic views of the entire Las Vegas Valley and Strip. Offering over 3,000 sq. ft. of living space on a… Show more
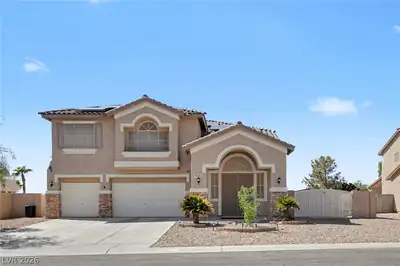
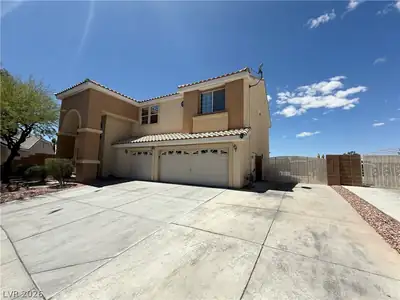
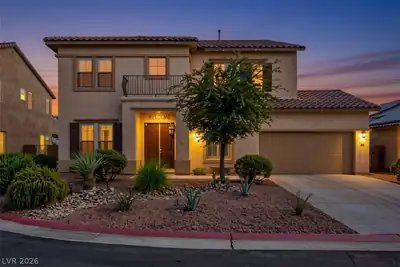
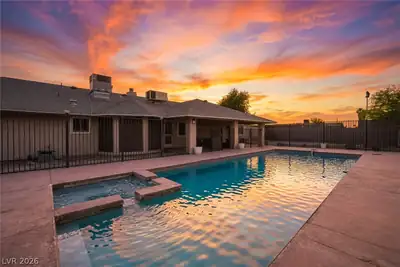
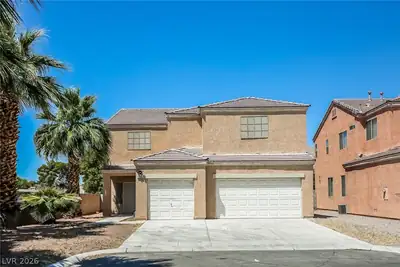
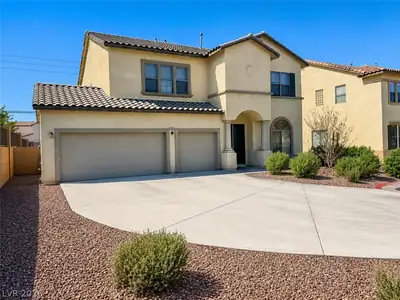
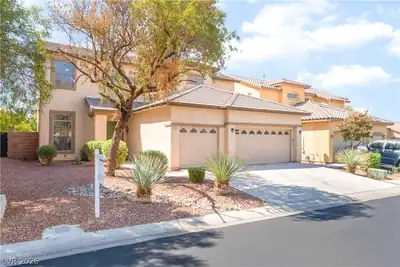
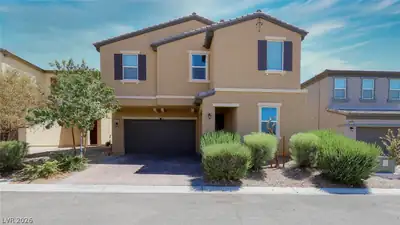
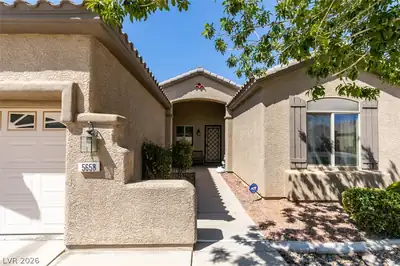
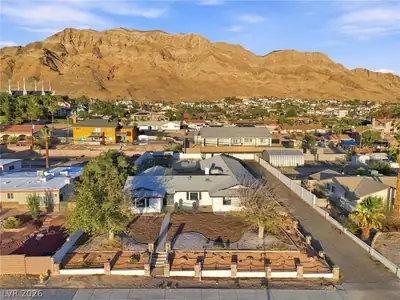
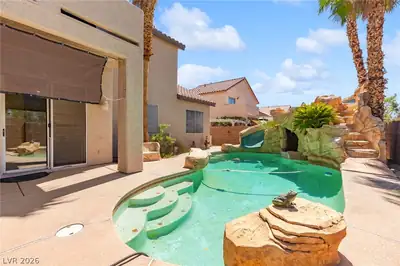
Absolutely spectacular! This home truly has it all, highlighted by breathtaking panoramic views of the entire Las Vegas Valley and Strip. Offering over 3,000 sq. ft. of living space on a 10,000+ sq. ft. lot, this impressive property features 4 bedrooms with the potential for up to 6, 3.5 bathrooms, 4-car garage, and RV parking. The remodeled backyard is a true entertainer’s paradise, complete with a pool, expansive outdoor space, and plenty of room for unforgettable gatherings with family and friends. Step onto the upper balcony and experience the showstopper—the sweeping city and mountain views are simply unforgettable, especially at sunset and when the Las Vegas lights come alive at night. Space, views, parking, entertainment, and versatility—all in one exceptional property.
| Room | Dimensions | Description |
|---|---|---|
| Primary Bedroom | 21X15 | Balcony, Ceiling Fan, Upstairs |
| Bedroom 2 | 11x10 | Downstairs |
| Bedroom 3 | 14x14 | Ceiling Fan, Upstairs |
| Bedroom 4 | 14x14 | Ceiling Fan, Upstairs |
| Kitchen | 9x16 | Granite Countertops, Island, Tile Flooring |
 © Copyright 2026 of the Greater Las Vegas Association of REALTORS® MLS. All rights
reserved. The data relating to real estate for sale on this web site comes in part from the INTERNET DATA
EXCHANGE Program of the Greater Las Vegas Association of REALTORS® MLS. Real estate listings held by
brokerage firms other than this site owner are marked with the IDX logo. GLVAR deems information reliable
but not guaranteed.
© Copyright 2026 of the Greater Las Vegas Association of REALTORS® MLS. All rights
reserved. The data relating to real estate for sale on this web site comes in part from the INTERNET DATA
EXCHANGE Program of the Greater Las Vegas Association of REALTORS® MLS. Real estate listings held by
brokerage firms other than this site owner are marked with the IDX logo. GLVAR deems information reliable
but not guaranteed.
Connect with a real estate agent today — Call/text (702) 832-0229