$699,888
5 bds · 3 ba · 3,381 sqft
236 Vista Valley Street, Las Vegas, 89110

Las Vegas, NV 89110
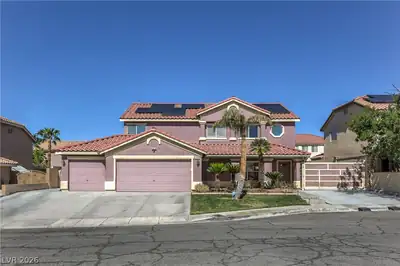
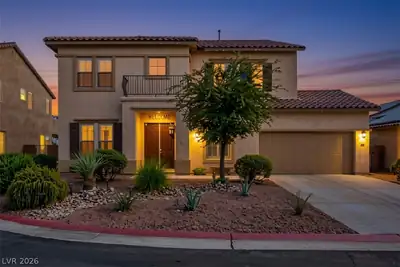
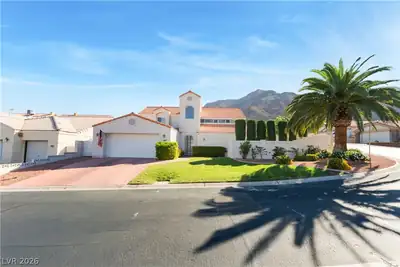
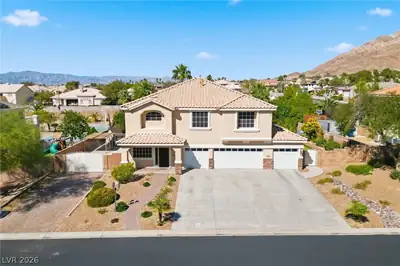
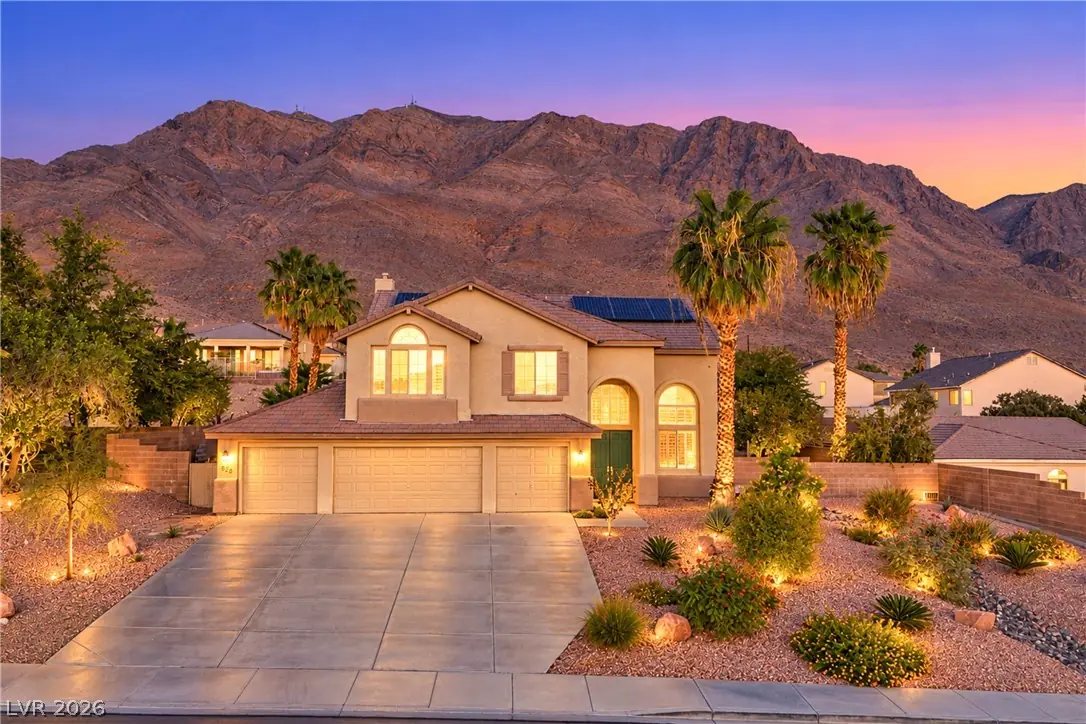
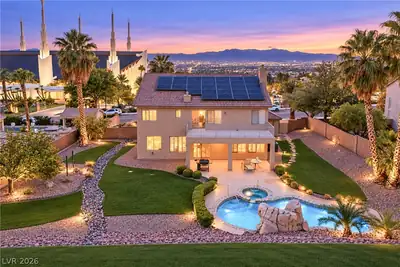
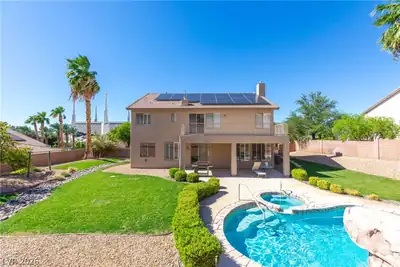
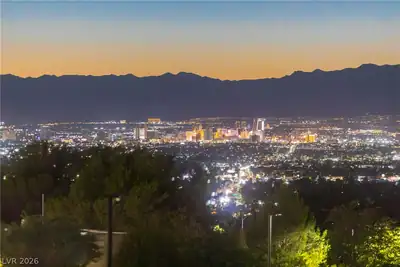
Set on a 0.46-acre lot at the base of Frenchman Mountain, this two-story home has a pool and spa, a four-car garage and a primary-suite balcony with views of the Strip and downtown skyline… Show more
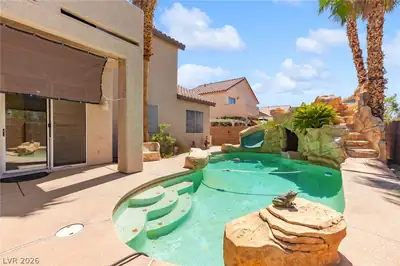
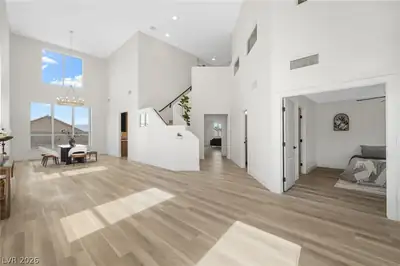
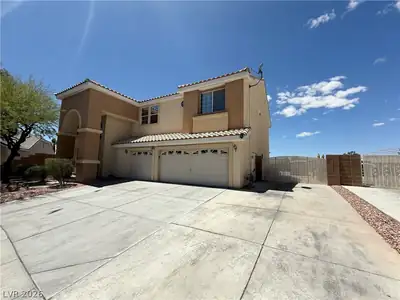
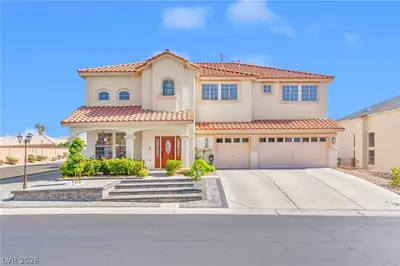
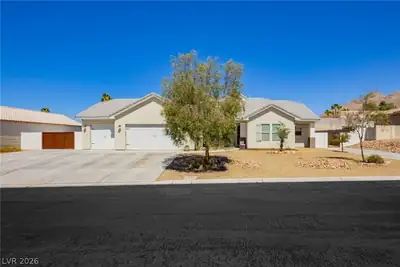
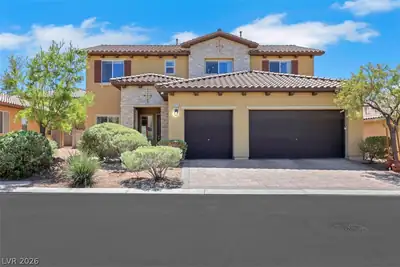
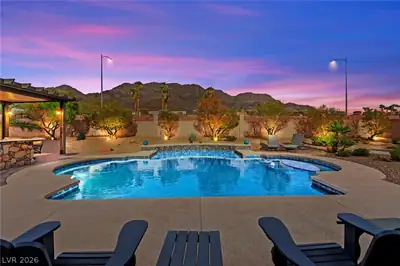
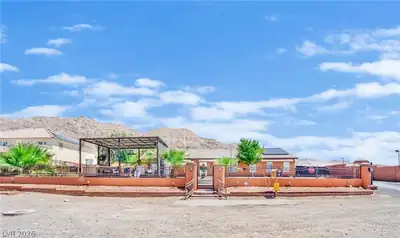
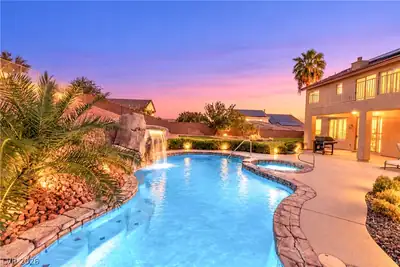
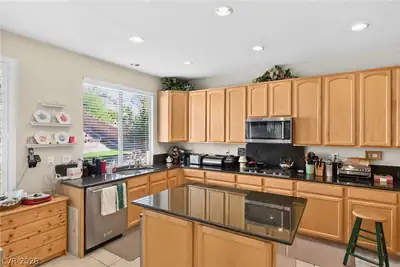
Set on a 0.46-acre lot at the base of Frenchman Mountain, this two-story home has a pool and spa, a four-car garage and a primary-suite balcony with views of the Strip and downtown skyline. The formal living room has two-story ceilings, arched windows and plantation shutters, which continue through much of the home, and opens to a formal dining room. The kitchen includes light wood cabinetry, dark stone-look counters, a center island with breakfast bar, gas range, stainless dishwasher and microwave, and a window over the sink facing the backyard. The separate family room has a gas fireplace and ceiling fan. A downstairs bedroom with walk-in closet sits next to a downstairs full bath, and an upstairs loft adds flexible space. The primary suite has a vaulted ceiling, private balcony, walk-in closet, room for a sitting area and a bath with a soaking tub, separate glass-enclosed shower and long vanity. The remaining upstairs bedrooms have ceiling fans, and the hall bath has a double-sink vanity and tub/shower combination. The laundry room includes upper cabinets, and the refrigerator, washer and dryer are included. The backyard has a free-form pool with an attached spa and rock waterfall, a covered patio, two lawn areas, mature landscaping on drip and sprinklers, block-wall fencing and landscape lighting. Solar (financed) is installed. Located in Coventry Estates within the Clearview Estates master association, near Hollywood Blvd and Bonanza Rd, and zoned for Eldorado High School.
| Room | Dimensions | Description |
|---|---|---|
| Primary Bedroom | 14X28 | Balcony, Ceiling Fan, Custom Closet, Mirrored Door, Upstairs, Walk-In Closet(s) |
| Bedroom 2 | 12X15 | Ceiling Fan, Downstairs, Walk-In Closet(s) |
| Bedroom 3 | 11X12 | Ceiling Fan, Upstairs |
| Bedroom 4 | 10X12 | Ceiling Fan, Upstairs |
| Dining Room | 10X15 | Living Room/Dining Combo, Vaulted Ceiling |
| Family Room | 14X18 | Ceiling Fan, Downstairs, Separate Family Room |
| Kitchen | Breakfast Bar/Counter, Island, Solid Surface Countertops |
 © Copyright 2026 of the Greater Las Vegas Association of REALTORS® MLS. All rights
reserved. The data relating to real estate for sale on this web site comes in part from the INTERNET DATA
EXCHANGE Program of the Greater Las Vegas Association of REALTORS® MLS. Real estate listings held by
brokerage firms other than this site owner are marked with the IDX logo. GLVAR deems information reliable
but not guaranteed.
Connect with a real estate agent today — Call/text (702) 832-0229