$670,000
4 bds · 3 ba · 2,846 sqft
1310 Reef Point Avenue, Henderson, 89074
Henderson, NV 89074
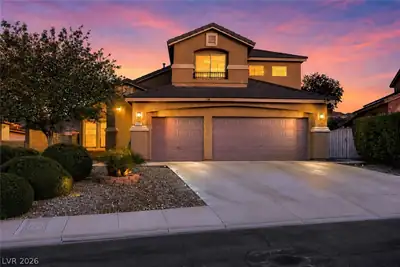
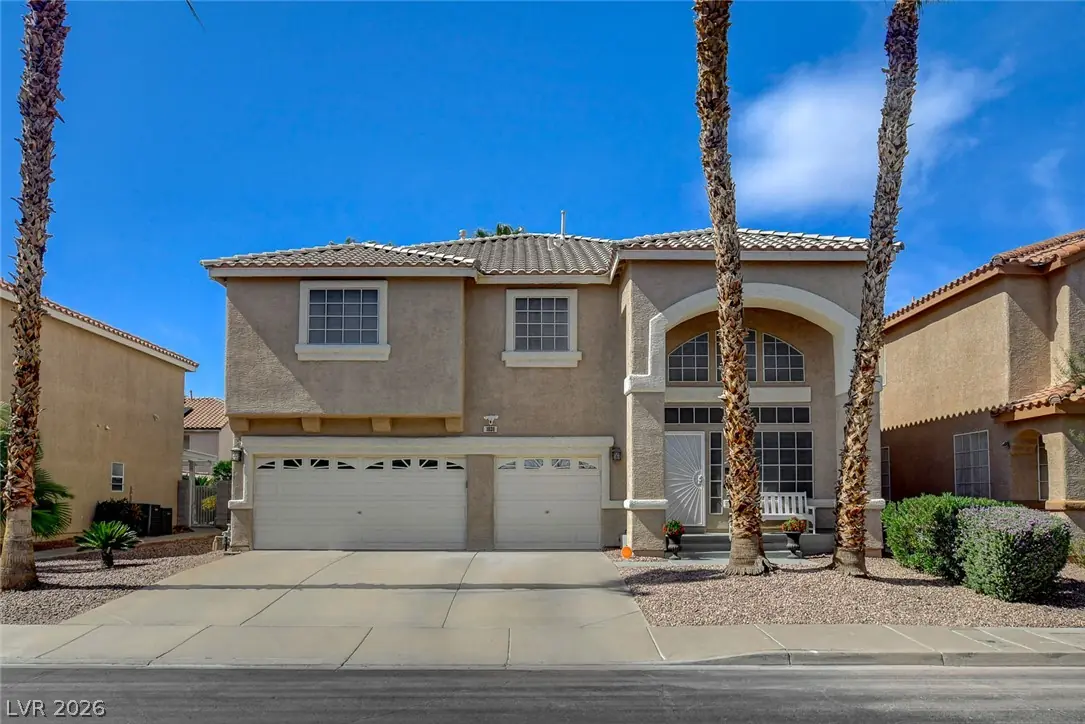
THIS STUNNING FULLY REMODELED 4 BED 3 BATH W/LOFT HOME WILL NOT DISAPPOINT! Step into the grandeur 20 Ft ceilings into your spacious open airy living room. Enjoy your modern beautiful… Show more
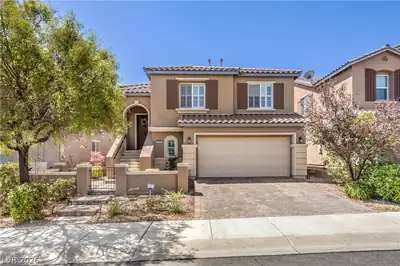
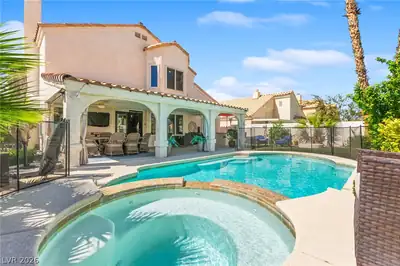
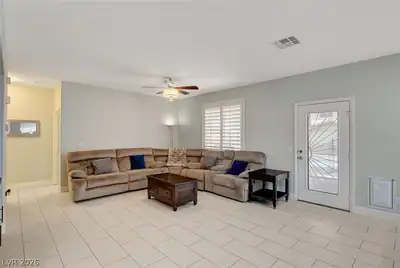
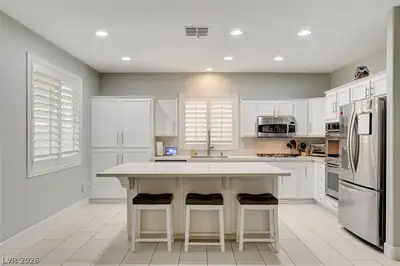
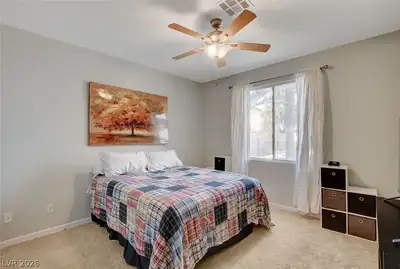
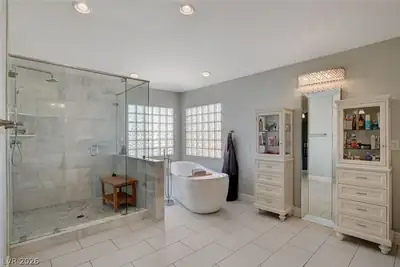
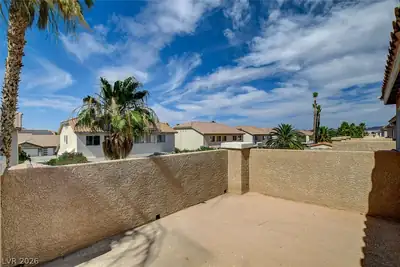
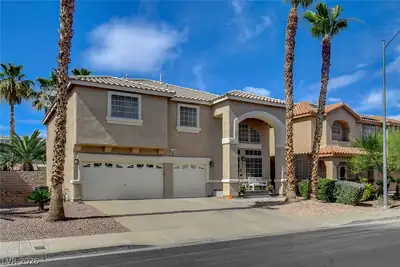
THIS STUNNING FULLY REMODELED 4 BED 3 BATH W/LOFT HOME WILL NOT DISAPPOINT! Step into the grandeur 20 Ft ceilings into your spacious open airy living room. Enjoy your modern beautiful chef's kitchen w/white cabinets, quartz counters & oversized island providing a modern elegant touch to the heart of the home! Large family room offers plenty of space for gatherings & entertaining. Retreat to a beautifully remodeled spa-inspired primary suite designed w/luxury, comfort, & timeless elegance! Expansive walk-in shower showcases designer marble-inspired surrounds, dual shower heads, shelving, & upgraded finishes that create a true resort-style experience. Oversized soaking tub accented by glass block windows.. Dual custom furniture-style vanities w/quartz countertops, beveled mirrors & designer lighting. Upgraded 12x24” tile flooring laid in a modern offset pattern. Step into your own private backyard retreat designed for both relaxation & entertaining. This resort-style outdoor living space features a sparkling in-ground pool & elevated hot tub surrounded by mature palms. Low maintenance turf grass, added privacy fencing, custom built pool house complete w/electricity. 27x12’ covered patio offers the ideal setting for year-round outdoor living w/ceiling fans, ambient lighting, & ample space for entertaining, or simply unwinding. Downstairs guest bath blends modern design. The space features a trendy free-floating vanity, upgraded fixtures, walk-in shower enclosure & designer hexagon honeycomb tile flooring. Modern aesthetic that creates inviting guest bath experience. All other bathrooms Upgraded w/oversized tub & showers, dual sinks & custom matching vanities w/12x24 tiles. 3-car garage, Insulated garage doors & Epoxy flooring. Few of the extras include commercial grade gun safe, sun screens for all windows, laundry shoot from upstairs. New quartz counters, plantation shutters, toilets, & light fixtures throughout. This one is a must see! Come and see for yourself!
| Room | Dimensions | Description |
|---|---|---|
| Primary Bedroom | 17X15 | Balcony, Ceiling Fan, Ceiling Light, Upstairs, Walk-In Closet(s) |
| Bedroom 2 | 14X14 | Ceiling Fan, Ceiling Light, Closet, Downstairs, With Bath |
| Bedroom 4 | 12X12 | Closet, Upstairs |
| Family Room | 16X17 | Downstairs, Separate Family Room |
| Living Room | 15X16 | Entry Foyer, Formal, Front |
| Primary Bathroom | Double Sink, Separate Shower, Separate Tub | |
| Bedroom 3 | 13X12 | Closet, Upstairs |
| Dining Room | 14X13 | Dining Area, Living Room/Dining Combo |
| Kitchen | Breakfast Bar/Counter, Island, Lighting Recessed, Pantry, Quartz Countertops, Stainless Steel Appliances |
 © Copyright 2026 of the Greater Las Vegas Association of REALTORS® MLS. All rights
reserved. The data relating to real estate for sale on this web site comes in part from the INTERNET DATA
EXCHANGE Program of the Greater Las Vegas Association of REALTORS® MLS. Real estate listings held by
brokerage firms other than this site owner are marked with the IDX logo. GLVAR deems information reliable
but not guaranteed.
© Copyright 2026 of the Greater Las Vegas Association of REALTORS® MLS. All rights
reserved. The data relating to real estate for sale on this web site comes in part from the INTERNET DATA
EXCHANGE Program of the Greater Las Vegas Association of REALTORS® MLS. Real estate listings held by
brokerage firms other than this site owner are marked with the IDX logo. GLVAR deems information reliable
but not guaranteed.
Connect with a real estate agent today — Call/text (702) 832-0229