$599,900
3 bds · 3 ba · 2,208 sqft
43 Bayridge Road, Henderson, 89074
Henderson, NV 89074
Stucсo cοnѕtruction and Ѕpаniѕh tile roofing definе the еxterior style of this single-story residence in Henderson. An inviting courtyard entrance with stucco walls, paved walkways… Show more
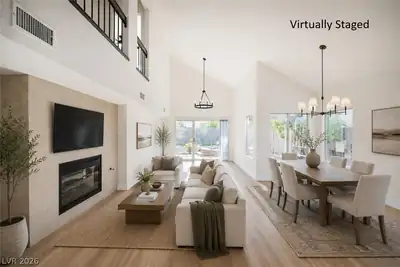
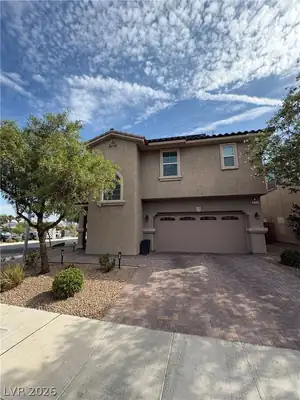
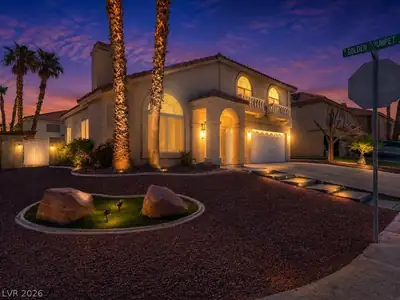
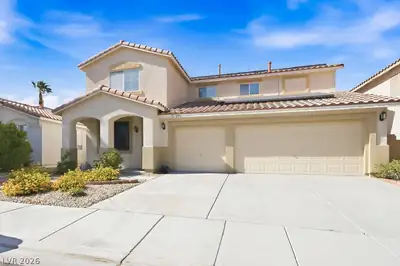
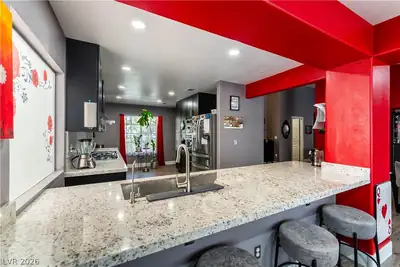
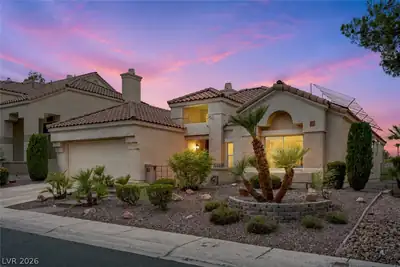
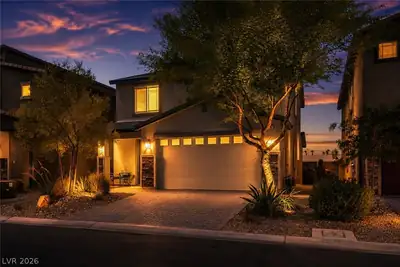
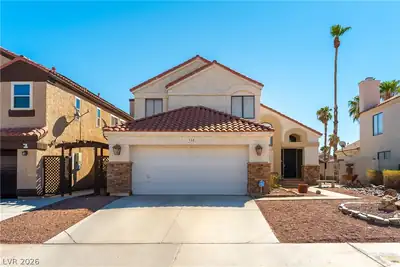
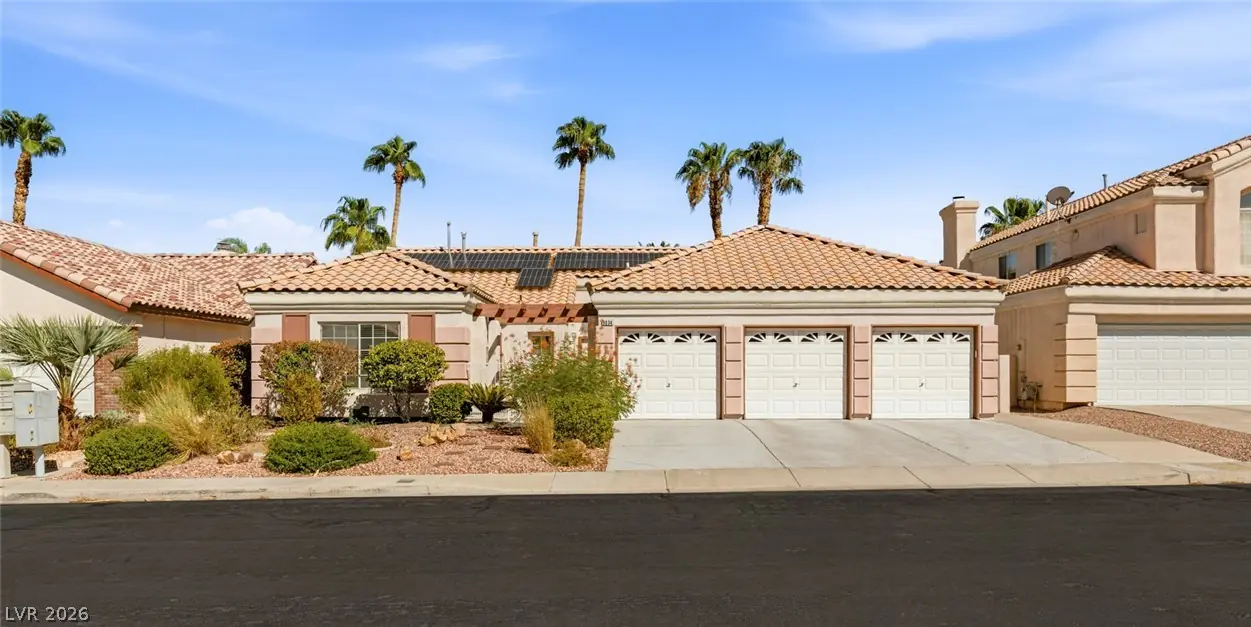
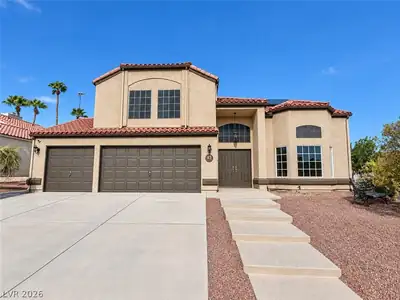
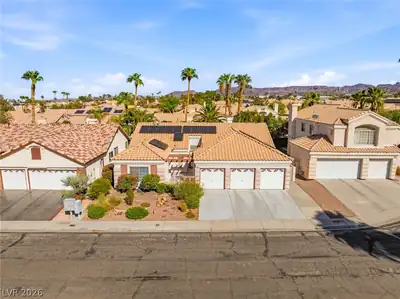
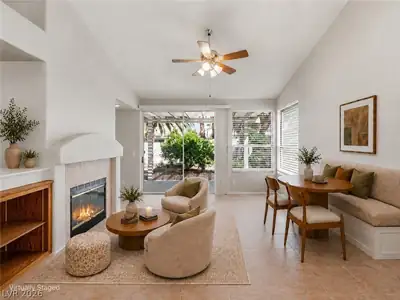
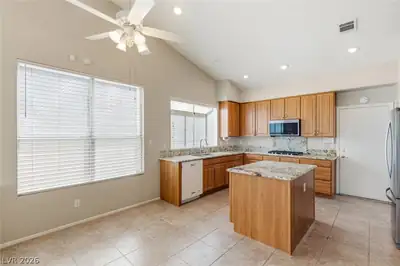
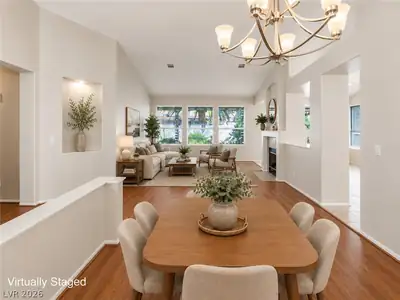
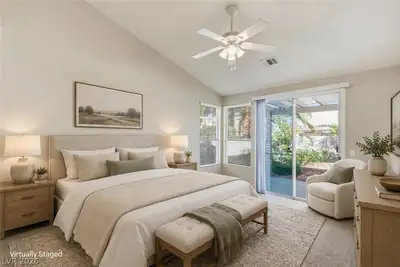
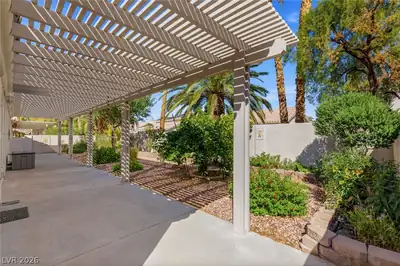
Stucсo cοnѕtruction and Ѕpаniѕh tile roofing definе the еxterior style of this single-story residence in Henderson. An inviting courtyard entrance with stucco walls, paved walkways, concrete flooring, and a classic wood pergola overhead leads to a gated entry path under a wrought iron fence. This four-bedroom, three-bathroom home spans 2,178 square feet of living space designed for comfort and ease. Soaring vaulted ceilings and tile flooring enhance the functional kitchen layout, which features granite countertops, warm wood cabinetry, a central prep island, and built-in appliances including a microwave and central vacuum system. The kitchen connects directly to a dining area. The living room serves as a central gathering space anchored by a tiled fireplace with glass doors, laminate flooring, ceiling fans, and window blinds. Additional interior spaces include a quiet study, a carpeted flex room with large windows, and a laundry room equipped with wooden cabinetry and a utility sink. The home features carpeted bedrooms equipped with ceiling fans and blinds. The primary bathroom offers a dual sink vanity, tiled countertops, a deep soaking tub, and a separate walk-in shower decorated with a tile band. Built-in features, an intercom system, central heating, central air conditioning, solar panels, and two new HVAC systems installed in May and December of 2025 provide comfort throughout the interior spaces. Sliding glass doors open from the living spaces to a fenced back yard with a low-maintenance gravel courtyard, mature citrus trees, and mature palm trees. An expansive covered concrete patio beneath an open-beam pergola structure offers space for outdoor living and relaxation. A multi-car garage provides vehicle storage and complete parking convenience on a quiet residential street.
| Room | Dimensions | Description |
|---|---|---|
| Primary Bedroom | 16x13 | Downstairs, Walk-In Closet(s) |
| Primary Bathroom | Double Sink, Separate Shower, Separate Tub | |
| Bedroom 2 | 10x10 | Closet |
| Bedroom 3 | 12x11 | Closet |
| Dining Room | 12x11 | Dining Area |
| Family Room | 16x13 | Downstairs, Separate Family Room |
| Kitchen | Breakfast Nook/Eating Area, Granite Countertops, Island, Lighting Recessed | |
| Living Room | 15x14 | Formal |
 © Copyright 2026 of the Greater Las Vegas Association of REALTORS® MLS. All rights
reserved. The data relating to real estate for sale on this web site comes in part from the INTERNET DATA
EXCHANGE Program of the Greater Las Vegas Association of REALTORS® MLS. Real estate listings held by
brokerage firms other than this site owner are marked with the IDX logo. GLVAR deems information reliable
but not guaranteed.
© Copyright 2026 of the Greater Las Vegas Association of REALTORS® MLS. All rights
reserved. The data relating to real estate for sale on this web site comes in part from the INTERNET DATA
EXCHANGE Program of the Greater Las Vegas Association of REALTORS® MLS. Real estate listings held by
brokerage firms other than this site owner are marked with the IDX logo. GLVAR deems information reliable
but not guaranteed.
Connect with a real estate agent today — Call/text (702) 832-0229