$634,998
4 bds · 3 ba · 2,185 sqft
9613 Cherry Canyon Avenue, Las Vegas, 89129
Las Vegas, NV 89129
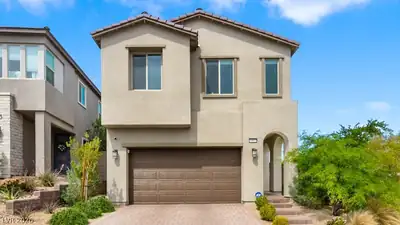
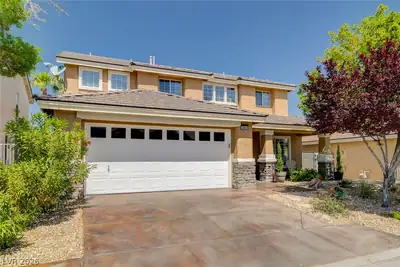
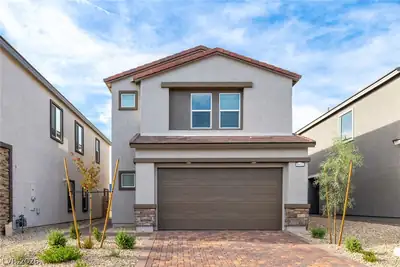
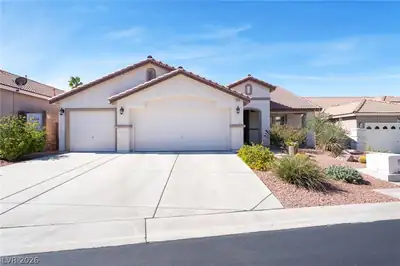
Welcome to 10360 Pink Cloud Ct! This beautiful 4-bedroom, 2.5-bath home offers 2,023 square feet of comfortable living space in a desirable gated community. Step inside and enjoy the… Show more
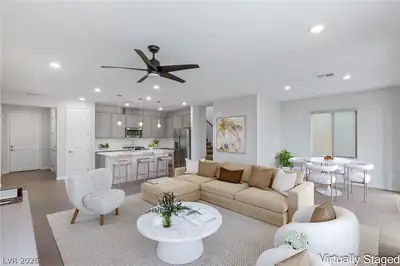
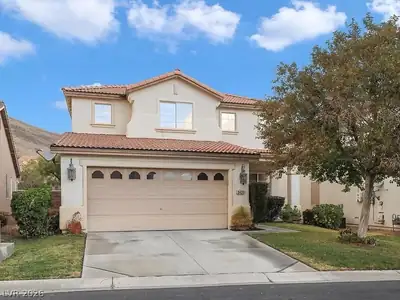
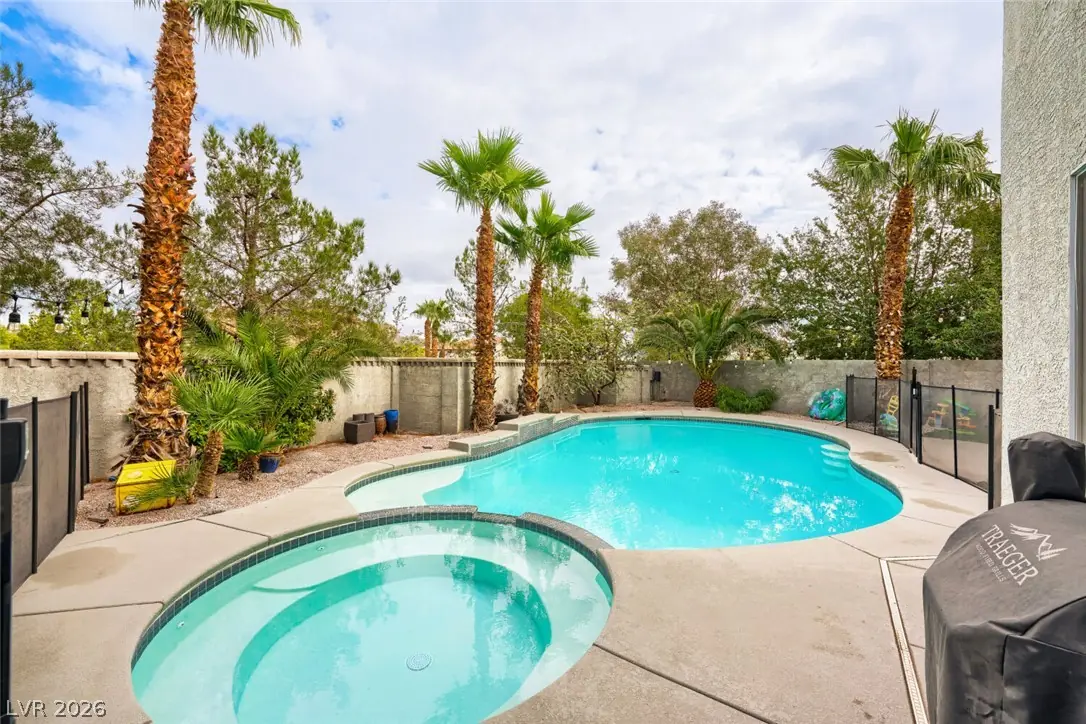
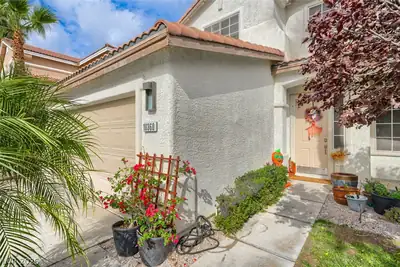
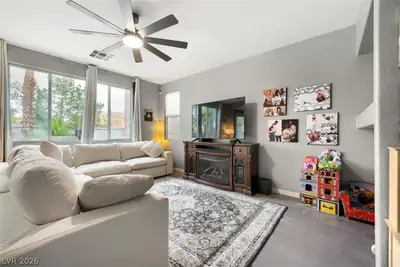
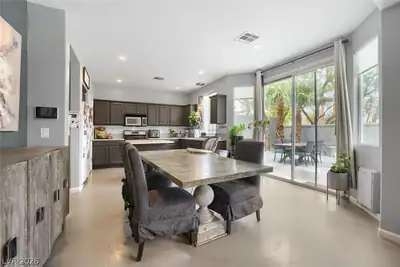
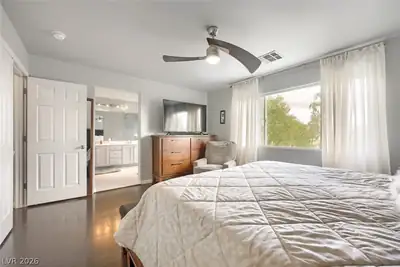
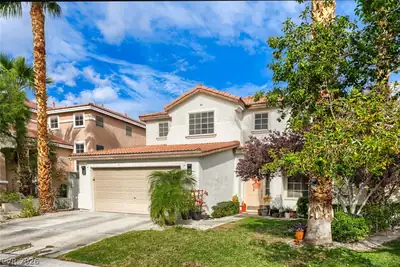
Welcome to 10360 Pink Cloud Ct! This beautiful 4-bedroom, 2.5-bath home offers 2,023 square feet of comfortable living space in a desirable gated community. Step inside and enjoy the soaring vaulted ceilings that create a bright, open, and inviting atmosphere. The two-story floor plan offers plenty of room for everyday living and entertaining, with the primary bedroom conveniently located upstairs. Step outside to your own private backyard retreat! Situated on a generously sized lot, this home features a sparkling pool, relaxing spa, and low-maintenance artificial turf, creating the perfect setting for entertaining, weekend gatherings, or simply unwinding after a long day. Additional highlights include a newly replaced pool pump, one of two A/C units recently replaced, and a Tesla charger for added convenience. With its spacious layout, beautiful outdoor living space, and desirable gated community location, this home offers a wonderful combination of comfort, style, and functionality. Come see everything this home has to offer!
| Room | Dimensions | Description |
|---|---|---|
| Primary Bedroom | 15x13 | Walk-In Closet(s) |
| Primary Bathroom | Double Sink, Separate Shower, Separate Tub | |
| Bedroom 2 | 11x10 | Ceiling Fan, Closet |
| Bedroom 3 | 11x10 | Ceiling Fan, Closet |
| Bedroom 4 | 11x11 | Closet |
| Living Room | 17x15 | Vaulted Ceiling |
| Family Room | 11x14 | None |
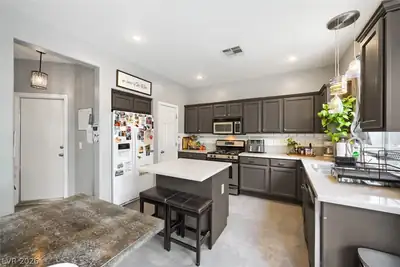
| Kitchen | Island, Quartz Countertops |
 © Copyright 2026 of the Greater Las Vegas Association of REALTORS® MLS. All rights
reserved. The data relating to real estate for sale on this web site comes in part from the INTERNET DATA
EXCHANGE Program of the Greater Las Vegas Association of REALTORS® MLS. Real estate listings held by
brokerage firms other than this site owner are marked with the IDX logo. GLVAR deems information reliable
but not guaranteed.
Connect with a real estate agent today — Call/text (702) 832-0229