$590,000
4 bds · 3 ba · 3,083 sqft
8517 Copper Mine Avenue, Las Vegas, 89129
Las Vegas, NV 89129
Enter your address below to find out how much your home is REALLY worth
Freshly painted and move in ready, this well maintained home offers a clean and inviting interior with thoughtful design throughout. The lower level features attractive tile flooring, while… Show more
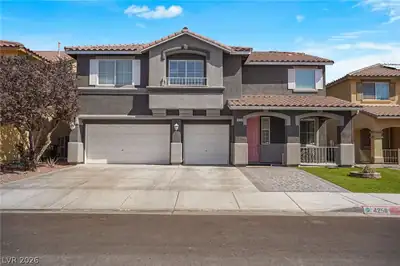
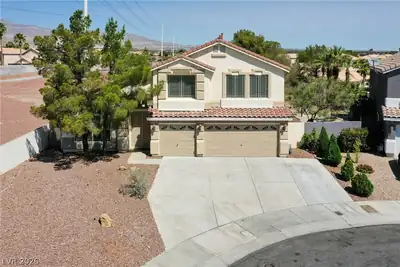
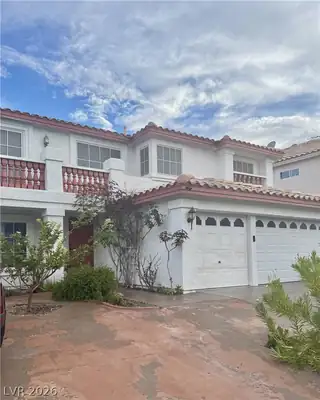
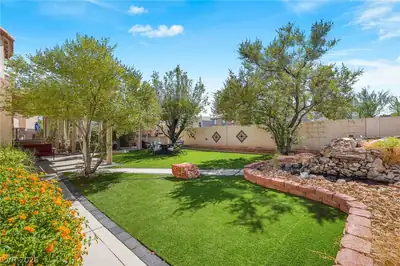
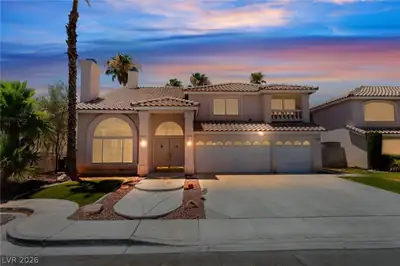
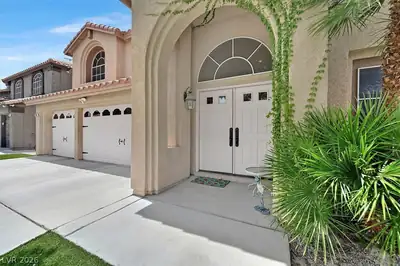
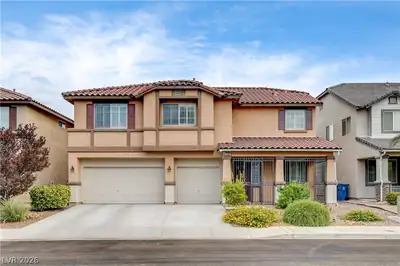
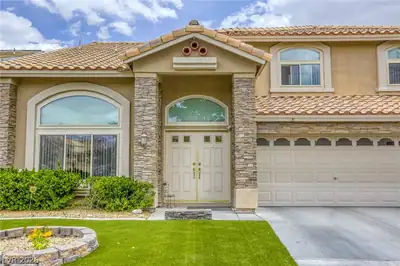
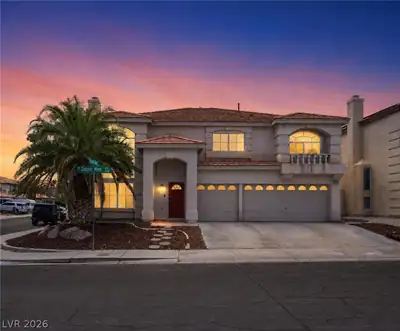
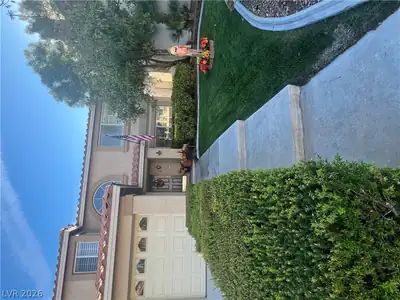
Freshly painted and move in ready, this well maintained home offers a clean and inviting interior with thoughtful design throughout. The lower level features attractive tile flooring, while the bedrooms and main living areas include comfortable carpet. The front room showcases vaulted ceilings and large windows that bring in abundant natural light, creating a bright and open atmosphere. The kitchen includes an island, custom tiled countertops, and ample workspace, ideal for everyday use and entertaining. A convenient downstairs bedroom and bathroom provide flexibility for guests or extended living arrangements. Upstairs you will find the primary suite, additional bedrooms, and a spacious loft that can be used as a secondary living area, office, or extra space. The backyard offers additional outdoor enjoyment with mature fruit trees and space to relax or entertain. This home reflects pride of ownership and offers both comfort and functionality.
| Room | Dimensions | Description |
|---|---|---|
| Primary Bedroom | 15x11 | Closet, Pbr Separate From Other, Upstairs, Walk-In Closet(s) |
| Primary Bathroom | Double Sink, Separate Shower, Separate Tub | |
| Bedroom 2 | 10x14 | Closet, Upstairs |
| Bedroom 3 | 10x12 | Closet, Upstairs |
| Bedroom 4 | 10x12 | Closet, Upstairs |
| Bedroom 5 | 10x11 | Closet, Upstairs |
| Dining Room | 11x13 | Formal Dining Room |
| Family Room | 20x15 | Downstairs, Separate Family Room |
| Kitchen | Island, Lighting Recessed, Tile Countertops, Tile Flooring | |
| Living Room | 17x14 | Formal, Front, Vaulted Ceiling |
| Loft | Other |
 © Copyright 2026 of the Greater Las Vegas Association of REALTORS® MLS. All rights
reserved. The data relating to real estate for sale on this web site comes in part from the INTERNET DATA
EXCHANGE Program of the Greater Las Vegas Association of REALTORS® MLS. Real estate listings held by
brokerage firms other than this site owner are marked with the IDX logo. GLVAR deems information reliable
but not guaranteed.
Connect with a real estate agent today — Call/text (702) 832-0229