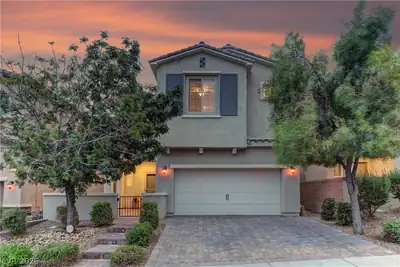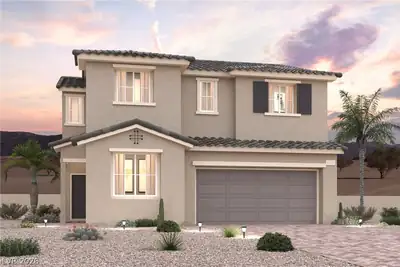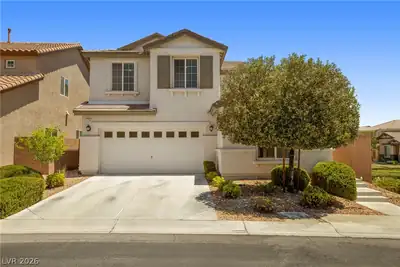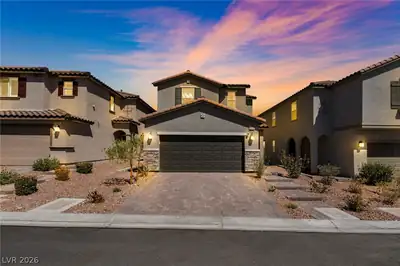
$515,000
4 bds · 3 ba · 2,114 sqft
10626 Dryades Avenue, Las Vegas, 89166
Las Vegas, NV 89166
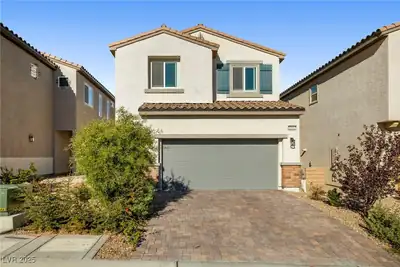
4-BΕDROOΜ ΗOME IΝ SΚYΕ CANYON with the hіghly dеsirable DOWNSTAIRS BEDROOM and nearby bathroom—perfect for guests, a home office, playroom or additional living space! The FULLY LANDSCAPED… Show more
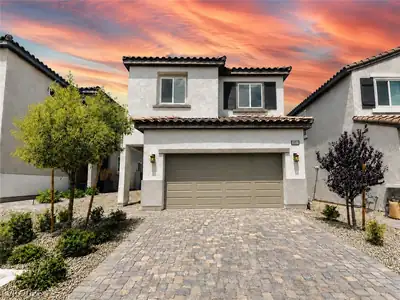
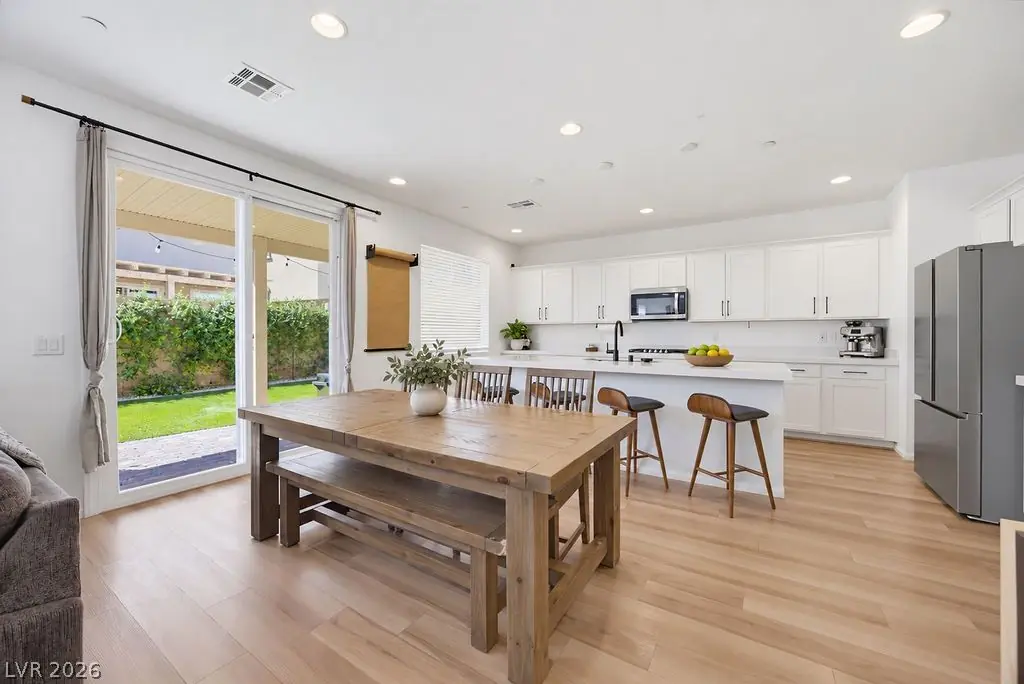
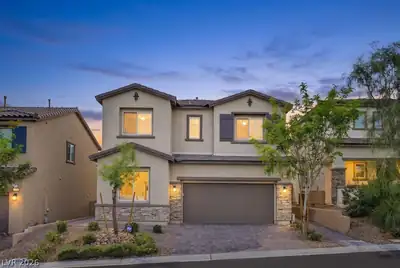
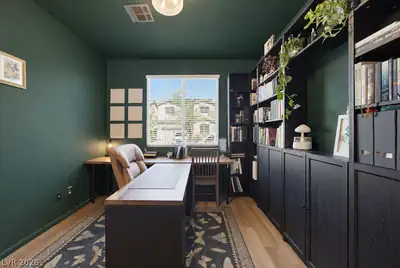
4-BΕDROOΜ ΗOME IΝ SΚYΕ CANYON with the hіghly dеsirable DOWNSTAIRS BEDROOM and nearby bathroom—perfect for guests, a home office, playroom or additional living space! The FULLY LANDSCAPED BACKYARD features synthetic turf and a covered paver patio, offering a beautiful, low-maintenance space ready to enjoy. Upstairs, a spacious loft provides additional flexible living space along with the remaining bedrooms, creating room for everyone to spread out. The thoughtfully designed floor plan offers versatility for everyday living, entertaining and accommodating guests. LOCATION is another major highlight! Situated within walking distance of Skye Canyon’s incredible community amenities, you can easily walk to coffee, the fitness center, pool, parks, trails and more. Enjoy the convenience of having recreation and neighborhood gathering spaces close to home, while still being near shopping, restaurants, schools and major highways for an easy commute throughout the Las Vegas Valley. Skye Canyon offers a welcoming lifestyle with beautiful surroundings, outdoor spaces and convenient amenities designed for everyday enjoyment. Whether you are relaxing in the landscaped backyard, gathering under the covered patio, taking advantage of the nearby community facilities or enjoying the flexibility of the downstairs bedroom and upstairs loft, this home offers comfort, convenience and functionality in a highly desirable location. An ideal combination of a versatile floor plan, finished outdoor space and easy access to community amenities, shopping, dining, schools and transportation. This Skye Canyon home is ready to welcome its next owner!
| Room | Dimensions | Description |
|---|---|---|
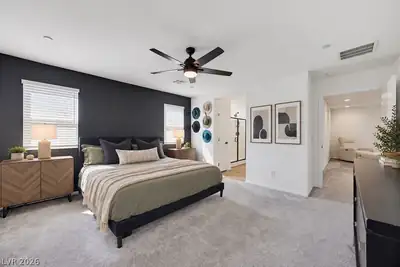
| Primary Bedroom | 13x15 | Ceiling Fan, Ceiling Light, Upstairs, Walk-In Closet(s) |
| Primary Bathroom | 10x11 | Double Sink, Shower Only |
| Bedroom 2 | 10x11 | Ceiling Light, Downstairs |
| Bedroom 3 | 10x11 | Upstairs |
| Bedroom 4 | 10x11 | Ceiling Fan, Ceiling Light, Upstairs |
| Loft | 10x14 | Other |
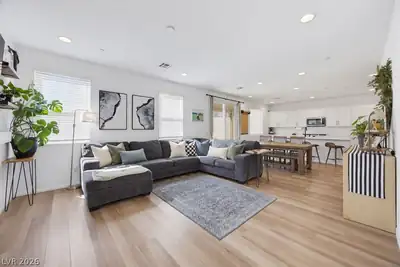
| Living Room | 12x14 | Entry Foyer |
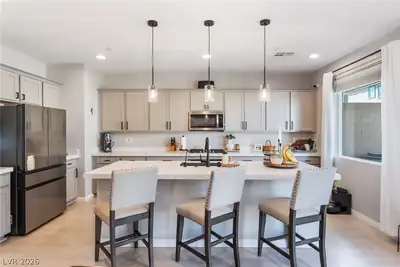
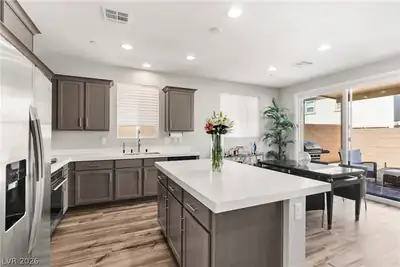
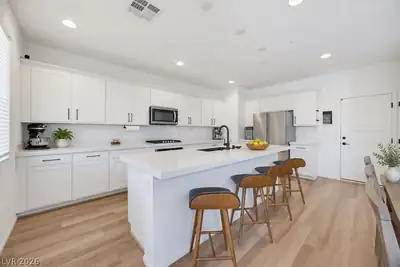
| Kitchen | Breakfast Nook/Eating Area, Island, Lighting Recessed, Luxury Vinyl Plank, Quartz Countertops, Stainless Steel Appliances | |
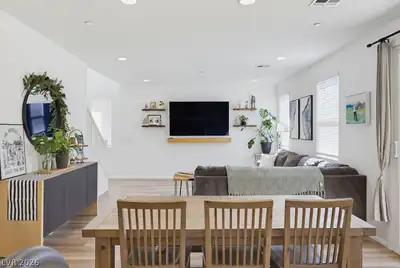
| Dining Room | 12x14 | Dining Area |
 © Copyright 2026 of the Greater Las Vegas Association of REALTORS® MLS. All rights
reserved. The data relating to real estate for sale on this web site comes in part from the INTERNET DATA
EXCHANGE Program of the Greater Las Vegas Association of REALTORS® MLS. Real estate listings held by
brokerage firms other than this site owner are marked with the IDX logo. GLVAR deems information reliable
but not guaranteed.
© Copyright 2026 of the Greater Las Vegas Association of REALTORS® MLS. All rights
reserved. The data relating to real estate for sale on this web site comes in part from the INTERNET DATA
EXCHANGE Program of the Greater Las Vegas Association of REALTORS® MLS. Real estate listings held by
brokerage firms other than this site owner are marked with the IDX logo. GLVAR deems information reliable
but not guaranteed.
Connect with a real estate agent today — Call/text (702) 832-0229
Perfectly positioned between the glowing lights of the Las Vegas Strip and the sprawling timbers of Mt. Charleston.
Read about Skye Canyon Community.Connect with a local Skye Canyon real estate agent
Call/text
(702) 832-0229