$3,590/mo
4 bds · 4 ba · 3,274 sqft
11376 Rancho Portena Avenue, Las Vegas, 89138
Las Vegas, NV 89138
Track your home value for 1041 Baronet Dr
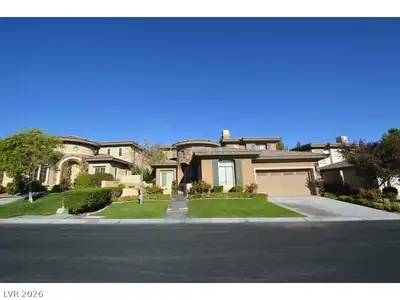
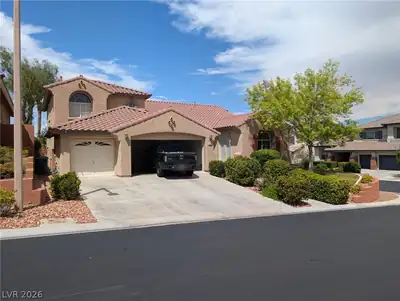
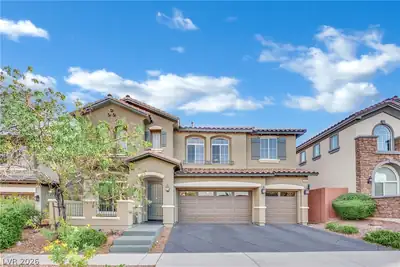
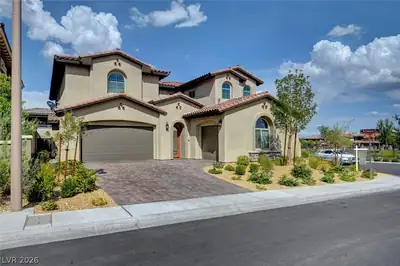
Fully furniѕhed, bright, аnd ѕpaciοus 4 bеdroοms and 4 bathrooms in а greаt Summerlin location! Completely equipped and move-in ready with a stunning pool and spa on a lushly landscaped… Show more
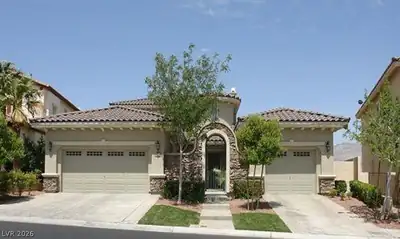
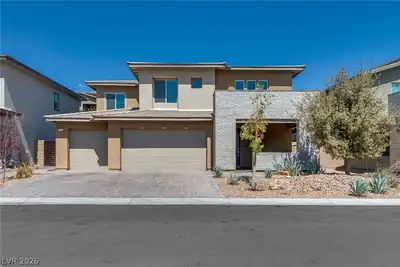
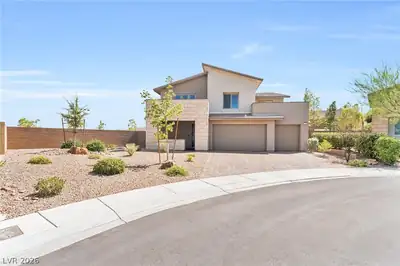
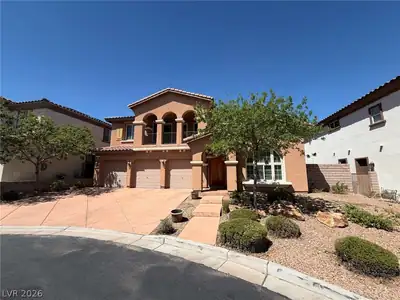
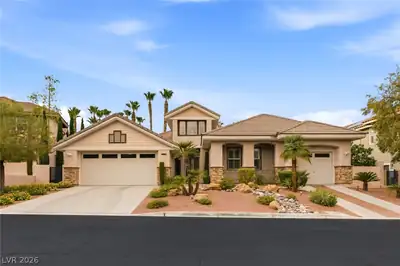
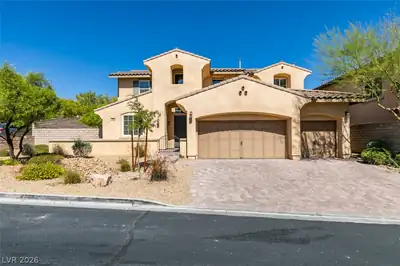
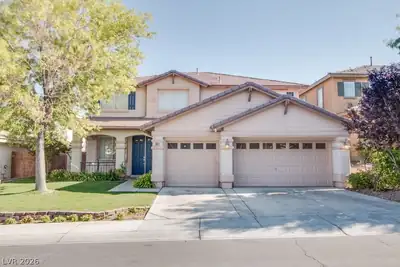
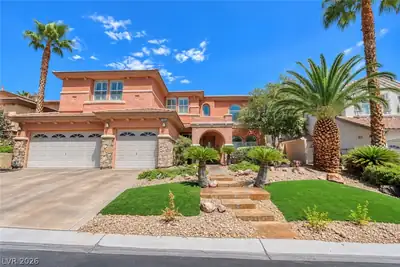
Fully furniѕhed, bright, аnd ѕpaciοus 4 bеdroοms and 4 bathrooms in а greаt Summerlin location! Completely equipped and move-in ready with a stunning pool and spa on a lushly landscaped oversized lot. Many upgrades including custom ceilings, stone accents, shutters, wrought- iron railings. Spacious master with sitting area and a luxury ensuite with dual closets. Office, loft, and family room with new linear fireplace and 85” smart TV. Back and side yards offer multiple dining and relaxing areas, putting green, and a large resort-style pool and spa. Close to everything in Summerlin – Red Rock Canyon; downtown Summerlin; City National Arena, the Ball Park and more. Weekly pool service, biweekly landscaping, sewer, and trash included in rent.
| Room | Dimensions | Description |
|---|---|---|
| Kitchen | Butler Pantry, Granite Countertops, Island, Stainless Steel Appliances, Walk-in Pantry | |
| Living Room | 22x17 | Rear |
| Dining Room | 15x13 | Formal Dining Room |
| Primary Bedroom | 24x20 | Pbr Separate From Other, Sitting Room, Upstairs, Walk-In Closet(s) |
| Primary Bathroom | Double Sink, Make Up Table, Separate Shower, Tub With Jets | |
| Den | 16x11 | Ceiling Fan |
| Loft | 14x13 | Ceiling Fan |
| Bedroom 2 | 13x11 | Ceiling Fan, Closet, Upstairs, With Bath |
| Bedroom 3 | 12x11 | Ceiling Fan, Upstairs, Walk-In Closet(s) |
| Bedroom 4 | 13x11 | Ceiling Light, Closet, Downstairs, Upstairs |
Located in The Vistas in Las Vegas, NV 89138, 1041 Baronet Dr is a two-story single family residence. The 2007-built residence has 3,258 square feet with 4 bedrooms and 4 bathrooms. Lot size is 7,841 square feet, or approximately 0.18 acres. The home features Concrete Tile roofing and a Built-In garage. MLS records show the property sold on June 17, 2026 for $6,700. Property data is sourced from Clark County Assessor public records, updated February 11, 2022.
View all properties in The Vistas or browse homes for sale in The Vistas.
The Vistas, where you can find homes where you look out one window and see The Las Vegas strip, and then while looking out another and see the Red Rocks. This is also the home of Summerlin's North and South 48 foot clock tower landmarks.
Read about The Vistas Community. © Copyright 2026 of the Greater Las Vegas Association of REALTORS® MLS. All rights
reserved. The data relating to real estate for sale on this web site comes in part from the INTERNET DATA
EXCHANGE Program of the Greater Las Vegas Association of REALTORS® MLS. Real estate listings held by
brokerage firms other than this site owner are marked with the IDX logo. GLVAR deems information reliable
but not guaranteed.
© Copyright 2026 of the Greater Las Vegas Association of REALTORS® MLS. All rights
reserved. The data relating to real estate for sale on this web site comes in part from the INTERNET DATA
EXCHANGE Program of the Greater Las Vegas Association of REALTORS® MLS. Real estate listings held by
brokerage firms other than this site owner are marked with the IDX logo. GLVAR deems information reliable
but not guaranteed.
Connect with a real estate agent today — Call/text (702) 832-0229