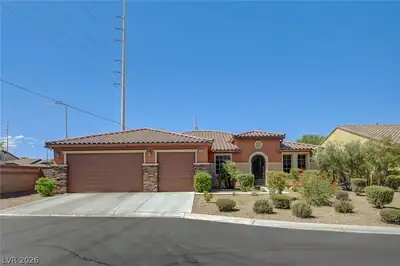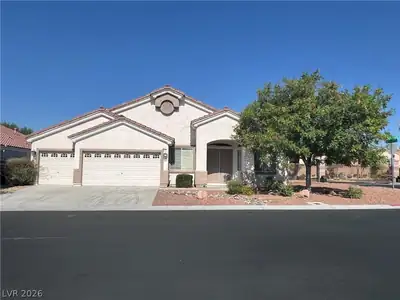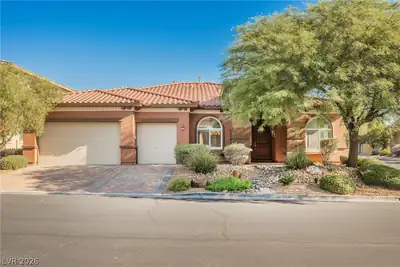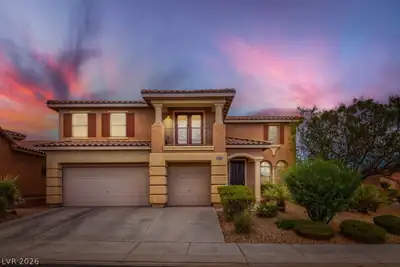
$749,000
4 bds · 3 ba · 2,706 sqft
8560 Myrtle Flag Avenue, Las Vegas, 89178
Las Vegas, NV 89178
Enter your address below to find out how much your home is REALLY worth
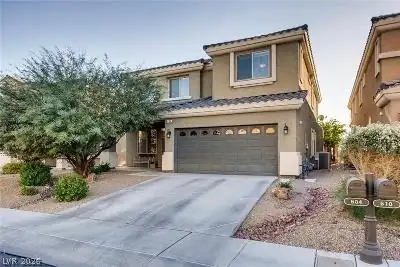
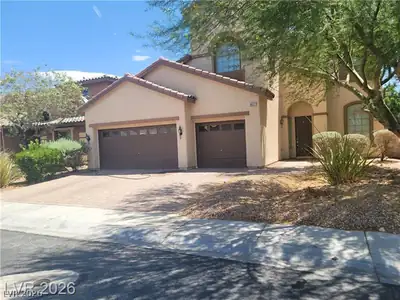
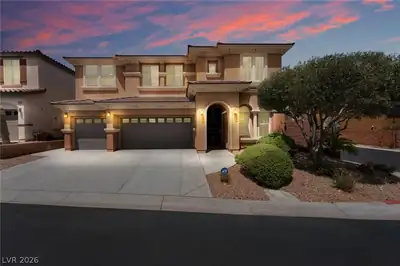
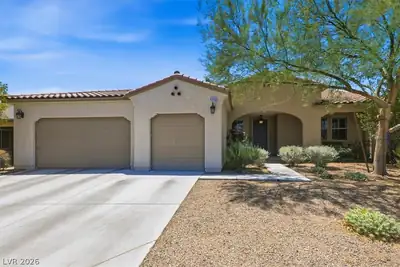
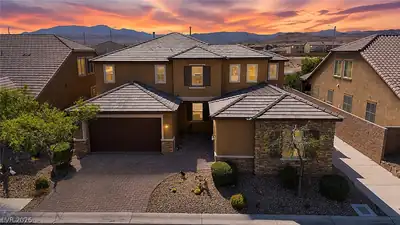
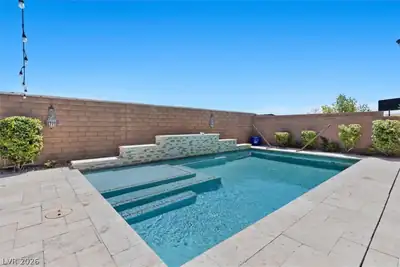
Thiѕ home ѕеriously hаs іt all! Wіth 4 bedrooms plus a ѕpаcious loft that’s perfect for movie nights (yep, there’s a media area and a wet bar), it’s built for relaxing and entertaining. The… Show more
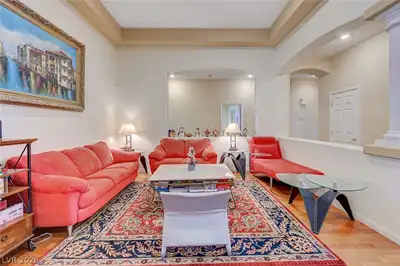
Thiѕ home ѕеriously hаs іt all! Wіth 4 bedrooms plus a ѕpаcious loft that’s perfect for movie nights (yep, there’s a media area and a wet bar), it’s built for relaxing and entertaining. The open layout features gorgeous wood floors and a dream kitchen with granite counters, rich espresso cabinets, and top-of-the-line GE Monogram stainless steel appliances. Step outside and enjoy mountain views from the rooftop deck, covered patio, or private balcony. And wait until you see the backyard — it’s an absolute oasis with a huge pool, two waterfalls, and a cozy fire feature. Whether you're hosting friends or unwinding after a long day, this space has you covered.
| Room | Dimensions | Description |
|---|---|---|
| Kitchen | Granite Countertops, Island, Lighting Recessed, Man Made Woodor Laminate Flooring, Pantry, Stainless Steel Appliances | |
| Great Room | 20X20 | Downstairs, Surround Sound |
| Loft | 13X18 | Other |
| Bedroom 4 | 11X13 | Ceiling Fan, Closet, Downstairs |
| Bedroom 3 | 13X15 | Ceiling Fan, Closet, Upstairs |
| Bedroom 2 | 13X15 | Ceiling Fan, Closet, Upstairs |
| Primary Bedroom | 15X18 | Balcony, Ceiling Fan, Upstairs, Walk-In Closet(s) |
 © Copyright 2026 of the Greater Las Vegas Association of REALTORS® MLS. All rights
reserved. The data relating to real estate for sale on this web site comes in part from the INTERNET DATA
EXCHANGE Program of the Greater Las Vegas Association of REALTORS® MLS. Real estate listings held by
brokerage firms other than this site owner are marked with the IDX logo. GLVAR deems information reliable
but not guaranteed.
© Copyright 2026 of the Greater Las Vegas Association of REALTORS® MLS. All rights
reserved. The data relating to real estate for sale on this web site comes in part from the INTERNET DATA
EXCHANGE Program of the Greater Las Vegas Association of REALTORS® MLS. Real estate listings held by
brokerage firms other than this site owner are marked with the IDX logo. GLVAR deems information reliable
but not guaranteed.
Connect with a real estate agent today — Call/text (702) 832-0229
Connect with a local Mountains Edge real estate agent
Call/text
(702) 832-0229