$1,925,000
6 bds · 7 ba · 6,336 sqft
8088 Dark Hollow Place, Las Vegas, 89117
Las Vegas, NV 89144
Enter your address below to find out how much your home is REALLY worth
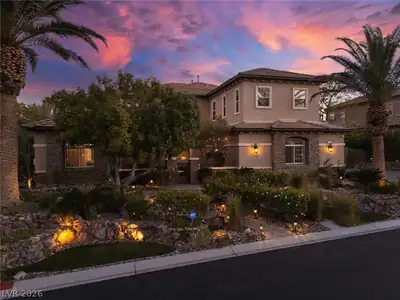
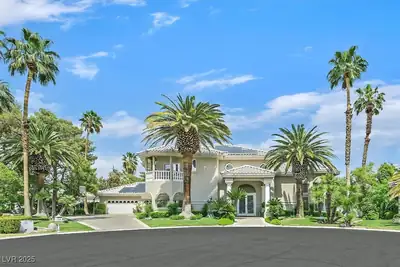
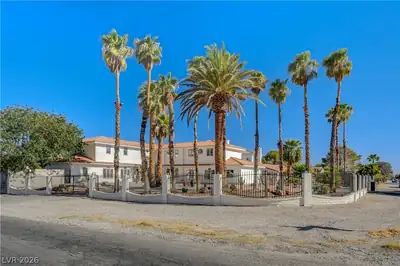
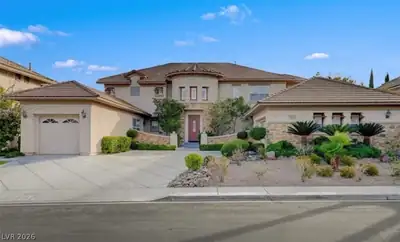
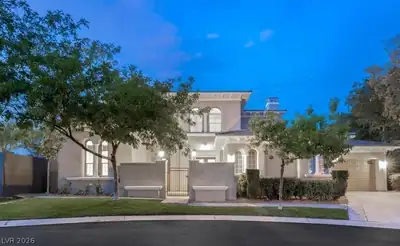
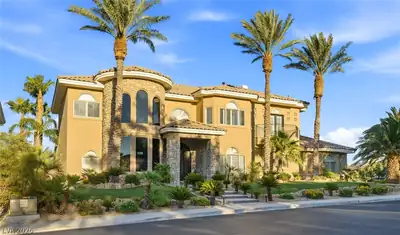
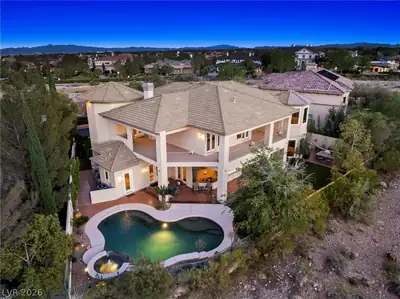
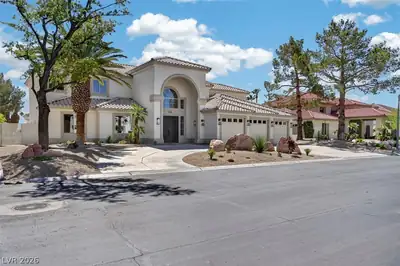
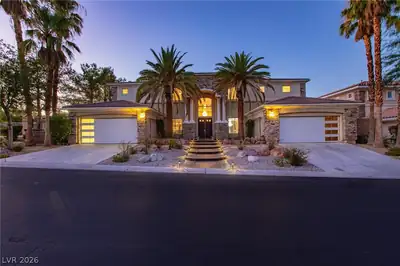
A rarе gem in Τhе Palisаdeѕ, thiѕ luxurious two-stοry еstate offers one of the largest floorplans in the community on an oversized lot. Featuring 6 bedrooms, 7 bathrooms, and a detached… Show more
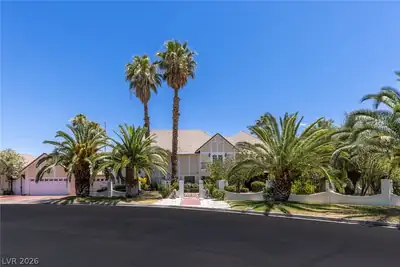
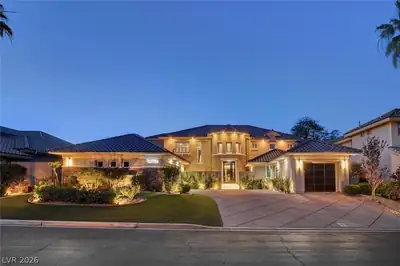
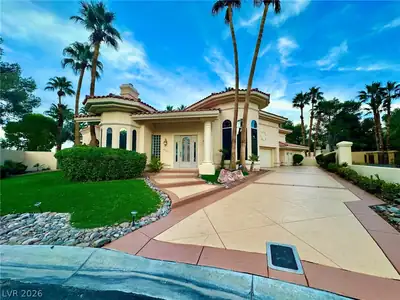
A rarе gem in Τhе Palisаdeѕ, thiѕ luxurious two-stοry еstate offers one of the largest floorplans in the community on an oversized lot. Featuring 6 bedrooms, 7 bathrooms, and a detached casita with its own garage, this home is designed for space, privacy, and sophistication. Recently updated with beautiful new floors, the open-concept layout seamlessly blends indoor and outdoor living. The gourmet kitchen boasts an oversized walk-in pantry, while accordion sliders open to a private backyard oasis with a heated pool, spa, water features, built-in BBQ island, and lush landscaping. The main level includes a guest suite with an en-suite bath and a temperature-controlled wine closet. Upstairs, the lavish primary suite offers a private balcony, dual walk-in closets, and a spa-like bath. Nestled in a prestigious guard-gated community, this exceptional home is a rare opportunity in one of Summerlin’s most sought-after enclaves.
| Room | Dimensions | Description |
|---|---|---|
| Bedroom 6 | 15x13 | Walk-In Closet(s), With Bath |
| Living Room | 15x14 | Entry Foyer, Formal, Front |
| Kitchen | Custom Cabinets, Granite Countertops, Island, Lighting Recessed, Pantry, Stainless Steel Appliances, Tile Flooring, Walk-in Pantry | |
| Family Room | 21x18 | Built-in Bookcases, Ceiling Fan, Downstairs, Separate Family Room |
| Dining Room | 18x12 | Formal Dining Room |
| Bedroom 5 | 15x13 | Ceiling Light, Closet, Downstairs, With Bath |
| Bedroom 4 | 15x12 | Built In Shelves, Ceiling Light, Closet, Upstairs, With Bath |
| Bedroom 3 | 15x13 | Ceiling Light, Closet, Upstairs, With Bath |
| Bedroom 2 | 18x12 | Ceiling Light, Upstairs, Walk-In Closet(s), With Bath |
| Primary Bathroom | Double Sink, Make Up Table, Separate Shower, Separate Tub, Tub With Jets | |
| Primary Bedroom | 27x17 | Balcony, Ceiling Fan, Ceiling Light, Dressing Room, Pbr Separate From Other, Upstairs, Walk-In Closet(s) |
 © Copyright 2026 of the Greater Las Vegas Association of REALTORS® MLS. All rights
reserved. The data relating to real estate for sale on this web site comes in part from the INTERNET DATA
EXCHANGE Program of the Greater Las Vegas Association of REALTORS® MLS. Real estate listings held by
brokerage firms other than this site owner are marked with the IDX logo. GLVAR deems information reliable
but not guaranteed.
© Copyright 2026 of the Greater Las Vegas Association of REALTORS® MLS. All rights
reserved. The data relating to real estate for sale on this web site comes in part from the INTERNET DATA
EXCHANGE Program of the Greater Las Vegas Association of REALTORS® MLS. Real estate listings held by
brokerage firms other than this site owner are marked with the IDX logo. GLVAR deems information reliable
but not guaranteed.
Connect with a real estate agent today — Call/text (702) 832-0229

Summerlin is a master-planned community in the West part of the Las Vegas area. The community is divided into 3 sub-communities: North Summerlin, West Summerlin, and South Summerlin.
Read about Summerlin Community.Connect with a local Summerlin real estate agent
Call/text
(702) 832-0229