$2,149,900
5 bds · 6 ba · 4,945 sqft
10829 Ickworth Court, Las Vegas, 89135
Las Vegas, NV 89135
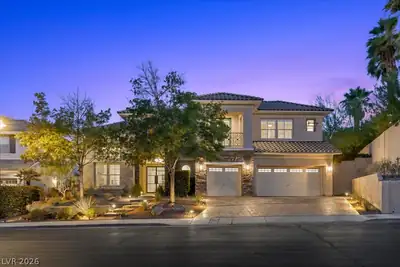
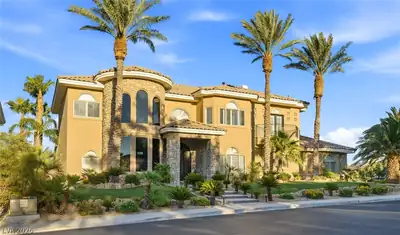
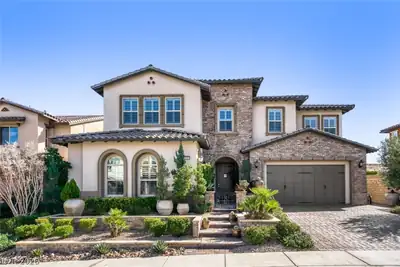
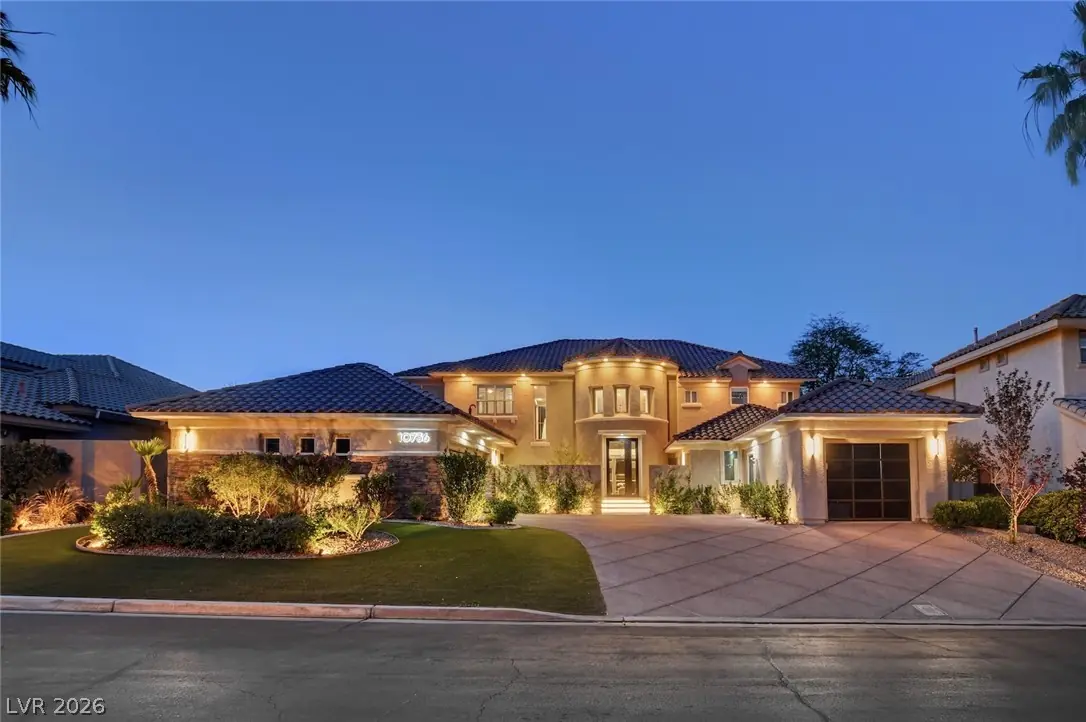
Completely remodeled and designed by HGTV designers, this exceptional Willow Creek residence is set on a premium greenbelt lot within one of Summerlin’s premier guard-gated communities. The… Show more
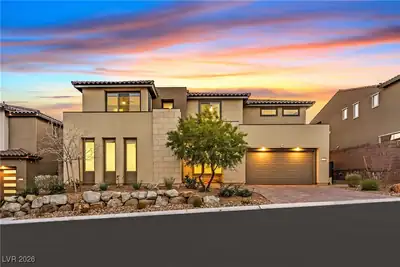
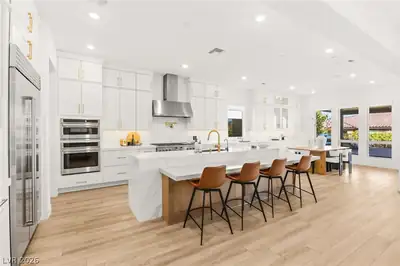
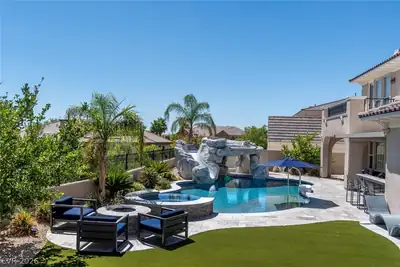
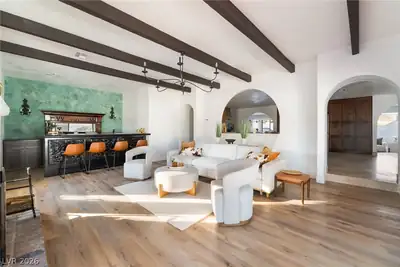
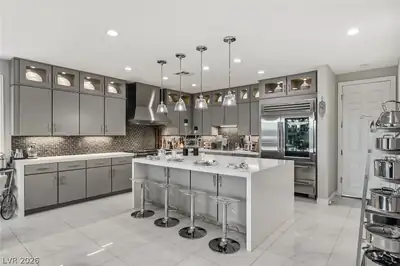
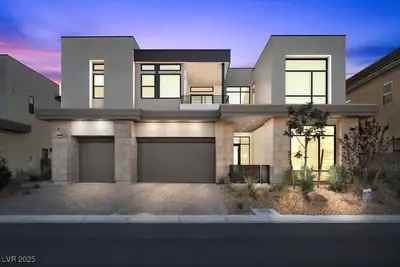
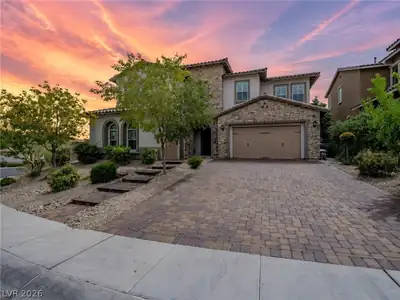
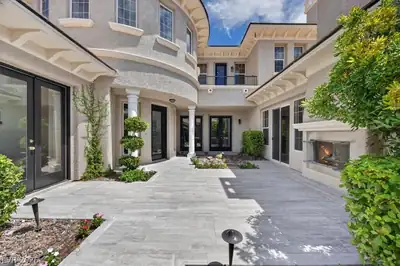
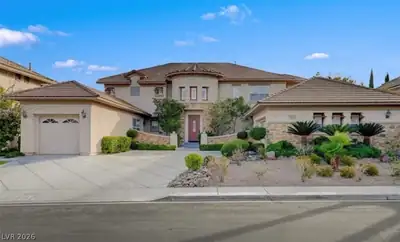
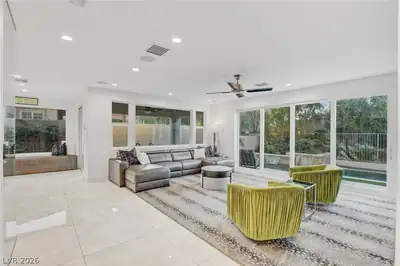
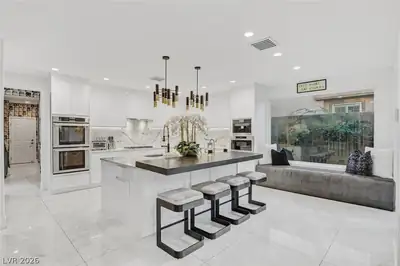
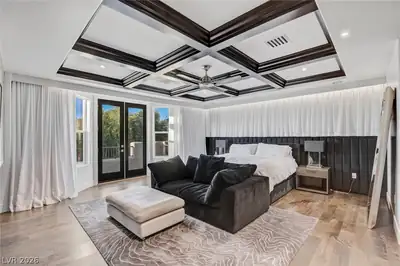
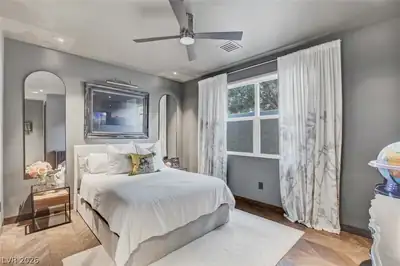
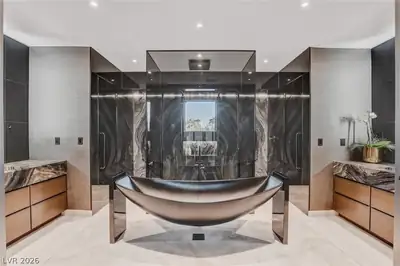
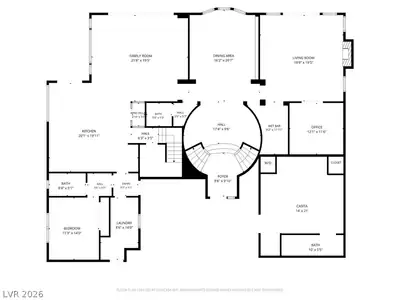
Completely remodeled and designed by HGTV designers, this exceptional Willow Creek residence is set on a premium greenbelt lot within one of Summerlin’s premier guard-gated communities. The main residence offers 5 bedrooms plus a detached casita with a full bath. Inside, a striking dual staircase welcomes you to interiors featuring new flooring, designer lighting, marble countertops and custom finishes throughout. The chef’s kitchen is equipped with Sub-Zero and Thermador appliances, double dishwashers, a built-in coffee machine, enclosed glass wine storage and an oversized island. The primary suite is a standout with a private balcony overlooking the greenbelt, 100-inch linear fireplace and spa-inspired bath with marble slab walls, custom sinks and dual water closets. A wood-ceiling den, built-in office, surround sound and new sliders add to the home’s extensive upgrades. Outside, the pool and spa, built-in BBQ and mature landscaping create a private setting overlooking the greenbelt. Additional features include a 3-car garage with new doors, 2 EV chargers and tankless water heaters.
| Room | Dimensions | Description |
|---|---|---|
| Primary Bedroom | 20x22 | Balcony, Built-In Entertainment Center, Ceiling Fan, Entertainment Center, Upstairs, Walk-In Closet(s) |
| Primary Bathroom | Double Sink, Make Up Table, Separate Shower, Tub With Jets | |
| Bedroom 2 | 11x14 | Ceiling Fan, Ceiling Light, With Bath |
| Bedroom 3 | 14x13 | Ceiling Fan, Upstairs, With Bath |
| Den | 11x12 | Ceiling Fan, Downstairs |
| Dining Room | 14x14 | Formal Dining Room |
| Kitchen | Breakfast Bar/Counter, Breakfast Nook/Eating Area, Custom Cabinets, Granite Countertops, Island, Lighting Recessed, Walk-in Pantry | |
| Living Room | 19x20 | Formal |
| Great Room | 33x19 | Built-in Bookcases, Downstairs |
| Bedroom 5 | 11x9 | Ceiling Fan |
| Bedroom 4 | 11x13 | Ceiling Fan, With Bath |
| Bedroom 6 | 19x20 | Ceiling Fan, With Bath |
 © Copyright 2026 of the Greater Las Vegas Association of REALTORS® MLS. All rights
reserved. The data relating to real estate for sale on this web site comes in part from the INTERNET DATA
EXCHANGE Program of the Greater Las Vegas Association of REALTORS® MLS. Real estate listings held by
brokerage firms other than this site owner are marked with the IDX logo. GLVAR deems information reliable
but not guaranteed.
© Copyright 2026 of the Greater Las Vegas Association of REALTORS® MLS. All rights
reserved. The data relating to real estate for sale on this web site comes in part from the INTERNET DATA
EXCHANGE Program of the Greater Las Vegas Association of REALTORS® MLS. Real estate listings held by
brokerage firms other than this site owner are marked with the IDX logo. GLVAR deems information reliable
but not guaranteed.
Connect with a real estate agent today — Call/text (702) 832-0229

Summerlin is a master-planned community in the West part of the Las Vegas area. The community is divided into 3 sub-communities: North Summerlin, West Summerlin, and South Summerlin.
Read about Summerlin Community.Connect with a local Summerlin real estate agent
Call/text
(702) 832-0229