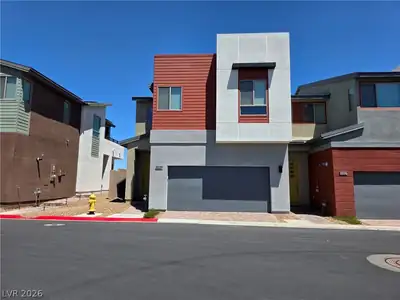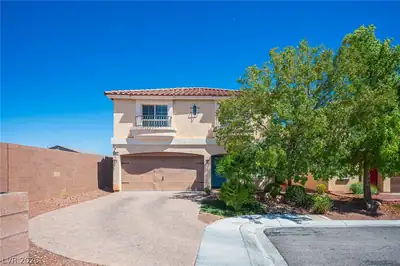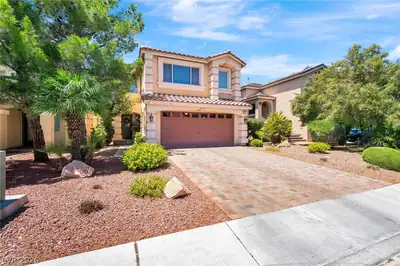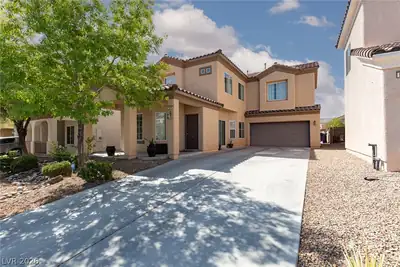
$415,000
3 bds · 3 ba · 1,846 sqft
5565 Danforth Avenue, Las Vegas, 89141
Las Vegas, NV 89141
Enter your address below to find out how much your home is REALLY worth
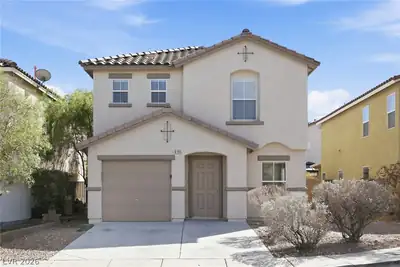
Welcome to this inviting 3-bedroom residence that combines comfort, functionality, and charm. Featuring a convenient downstairs bedroom and full bathroom—perfect for guests… Show more
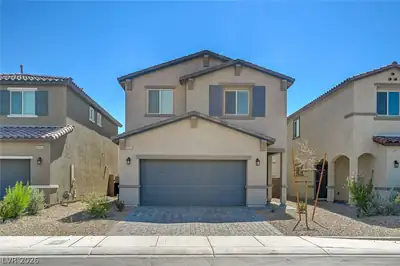
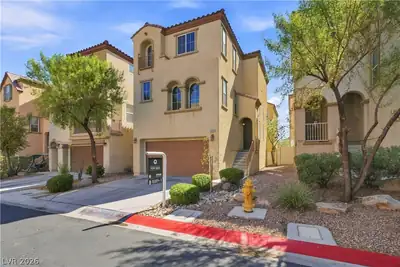
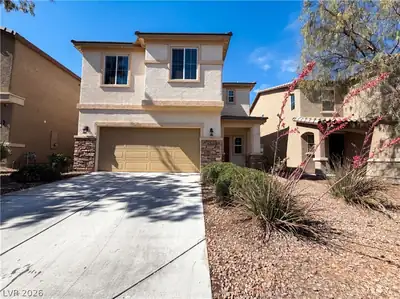

Welcome to this inviting 3-bedroom residence that combines comfort, functionality, and charm. Featuring a convenient downstairs bedroom and full bathroom—perfect for guests, multigenerational living, or a private office space. Inside you will find a warm and welcoming layout with natural light, high ceilings and thoughtful details throughout. The kitchen opens seamlessly to the dining and living areas. Upstairs, the guest bedrooms provides comfort and privacy, while the primary suite offers a relaxing retreat with ample closet space. Situated in a desirable location where residents can enjoy beautifully maintained parks, trails and easy access to shopping, dining, and top-rated schools. This charming home blends comfort with convenience, offering the perfect opportunity to enjoy one of Las Vegas’ most desirable areas.
| Room | Dimensions | Description |
|---|---|---|
| Living Room | 23x14 | Vaulted Ceiling |
| Kitchen | Breakfast Bar/Counter, Tile Flooring | |
| Family Room | None | |
| Dining Room | 9x10 | Kitchen/Dining Room Combo |
| Bedroom 3 | 10x10 | Ceiling Fan, Closet |
| Bedroom 2 | 12x12 | Ceiling Fan, Closet, Downstairs |
| Primary Bathroom | Double Sink, Separate Shower | |
| Primary Bedroom | 17x14 | Upstairs, Walk-In Closet(s) |
 © Copyright 2026 of the Greater Las Vegas Association of REALTORS® MLS. All rights
reserved. The data relating to real estate for sale on this web site comes in part from the INTERNET DATA
EXCHANGE Program of the Greater Las Vegas Association of REALTORS® MLS. Real estate listings held by
brokerage firms other than this site owner are marked with the IDX logo. GLVAR deems information reliable
but not guaranteed.
© Copyright 2026 of the Greater Las Vegas Association of REALTORS® MLS. All rights
reserved. The data relating to real estate for sale on this web site comes in part from the INTERNET DATA
EXCHANGE Program of the Greater Las Vegas Association of REALTORS® MLS. Real estate listings held by
brokerage firms other than this site owner are marked with the IDX logo. GLVAR deems information reliable
but not guaranteed.
Connect with a real estate agent today — Call/text (702) 832-0229