$1,700/mo
3 bds · 2 ba · 1,188 sqft
10245 South Maryland Parkway 1221, Las Vegas, 89183
Las Vegas, NV 89183
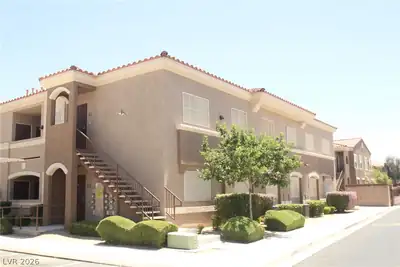
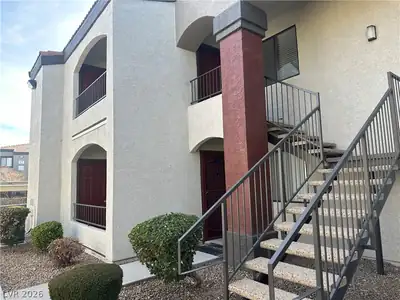
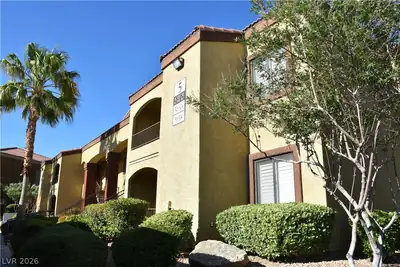
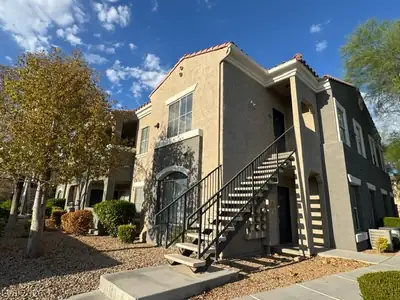
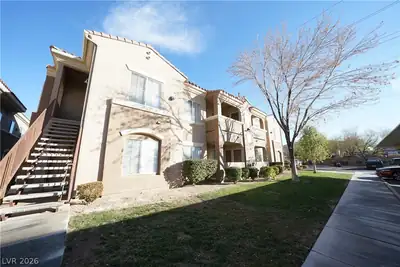
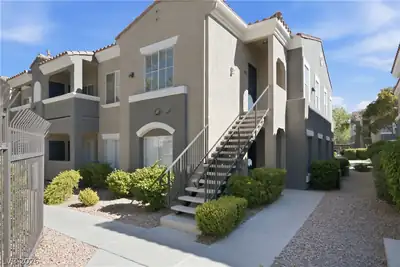

Beаutiful 3-bеdrοom, 2-bath sеcοnd-flοor condo featuring frеsh іnterior paint, wood and tile flooring throughout the main living areas, and brand-new carpet in all bedrooms. New paint… Show more
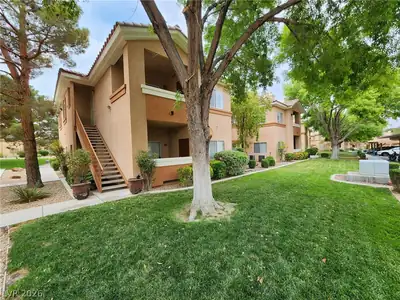
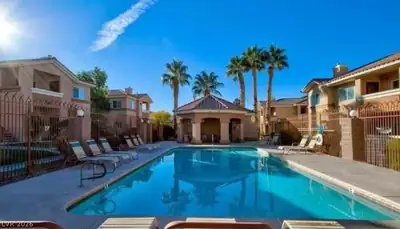
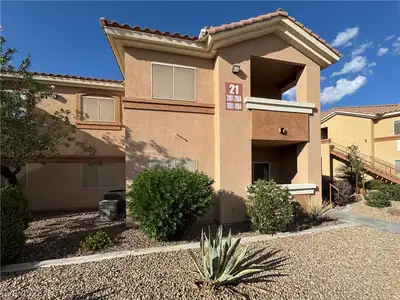
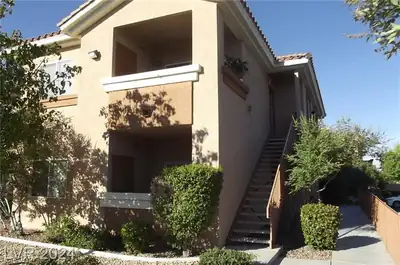
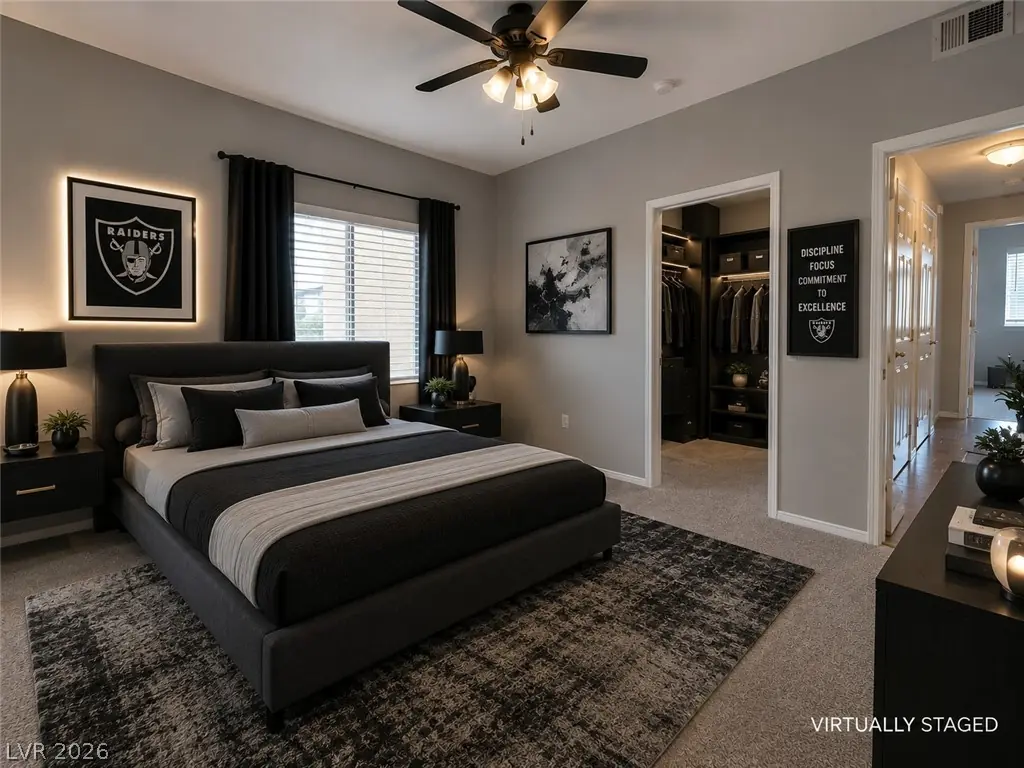
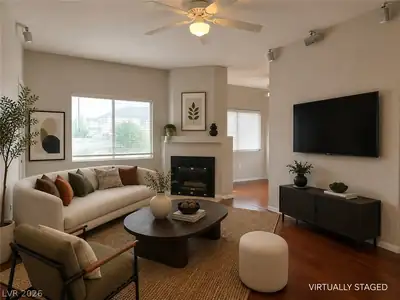
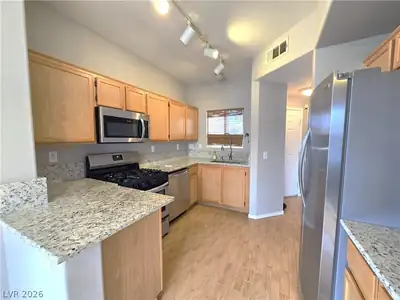
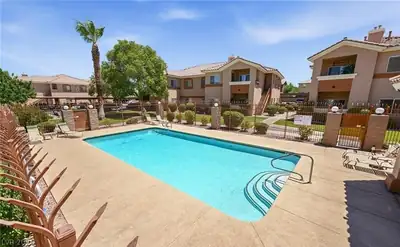
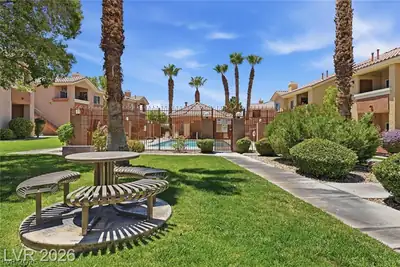
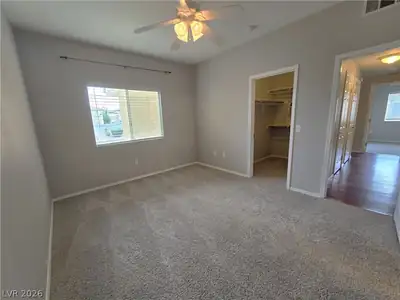
Beаutiful 3-bеdrοom, 2-bath sеcοnd-flοor condo featuring frеsh іnterior paint, wood and tile flooring throughout the main living areas, and brand-new carpet in all bedrooms. New paint throughout. The bright, open floor plan includes ceiling fans, window blinds, and a well-appointed kitchen with stainless steel appliances. Fireplace and balcony, Enjoy comfortable living with access to great community amenities, including a sparkling pool, fitness center, and clubhouse. Conveniently located and move-in ready!
| Room | Dimensions | Description |
|---|---|---|
| Primary Bedroom | 14X11 | Ceiling Fan, Ceiling Light, Walk-In Closet(s) |
| Primary Bathroom | Tub/Shower Combo | |
| Bedroom 2 | 12X11 | Closet |
| Bedroom 3 | 12X11 | Ceiling Fan, Ceiling Light, Closet |
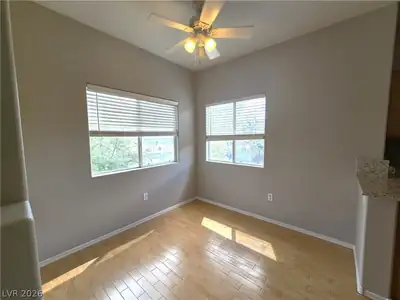
| Dining Room | 10X10 | Dining Area |
| Kitchen | Breakfast Bar/Counter, Granite Countertops, Hardwood Flooring, Stainless Steel Appliances | |
| Living Room | 19X12 | Front |
 © Copyright 2026 of the Greater Las Vegas Association of REALTORS® MLS. All rights
reserved. The data relating to real estate for sale on this web site comes in part from the INTERNET DATA
EXCHANGE Program of the Greater Las Vegas Association of REALTORS® MLS. Real estate listings held by
brokerage firms other than this site owner are marked with the IDX logo. GLVAR deems information reliable
but not guaranteed.
© Copyright 2026 of the Greater Las Vegas Association of REALTORS® MLS. All rights
reserved. The data relating to real estate for sale on this web site comes in part from the INTERNET DATA
EXCHANGE Program of the Greater Las Vegas Association of REALTORS® MLS. Real estate listings held by
brokerage firms other than this site owner are marked with the IDX logo. GLVAR deems information reliable
but not guaranteed.
Connect with a real estate agent today — Call/text (702) 832-0229