$3,495/mo
5 bds · 4 ba · 2,454 sqft
4146 Royal Melody Court, Las Vegas, 89135
Las Vegas, NV 89135
Enter your address below to find out how much your home is REALLY worth
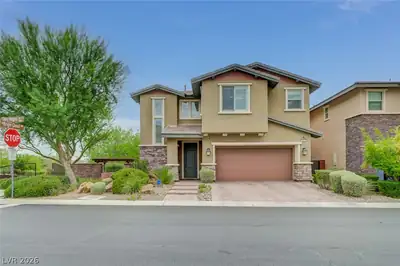
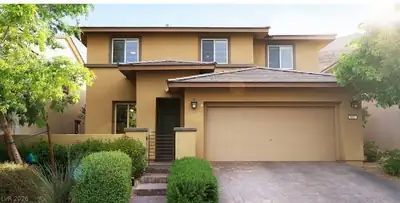
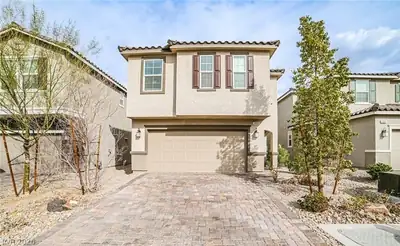
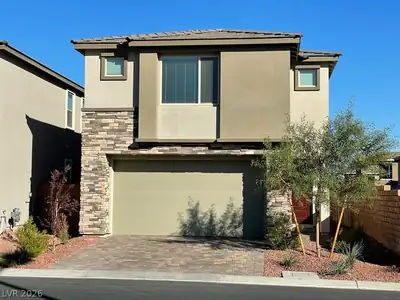
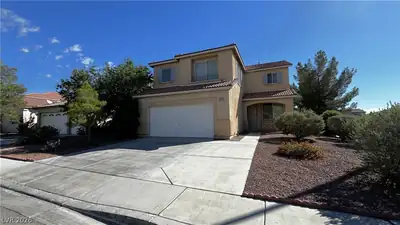
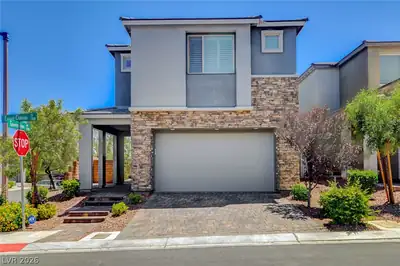
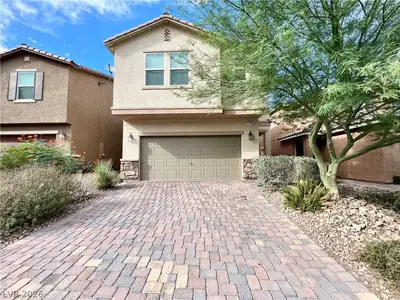
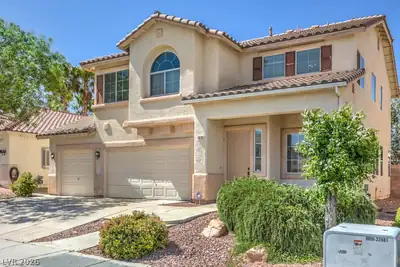
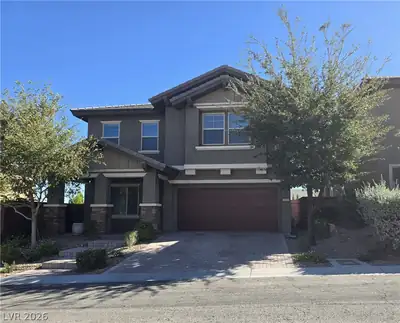
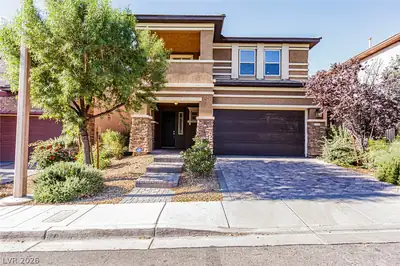
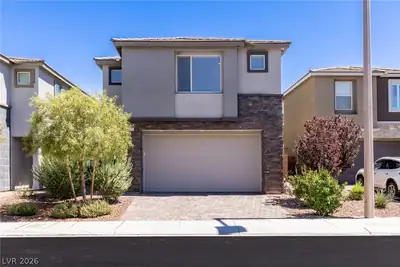
One-of-a-Kind 4 Bedroom Home with Casita in South Summerlin! Welcome to this beautiful 4-bedroom, 4-bathroom home with an additional private 1-bedroom, 1-bathroom detached casita! Recent… Show more
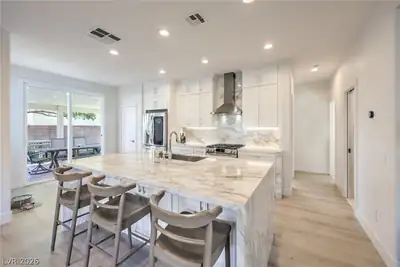
One-of-a-Kind 4 Bedroom Home with Casita in South Summerlin! Welcome to this beautiful 4-bedroom, 4-bathroom home with an additional private 1-bedroom, 1-bathroom detached casita! Recent upgrades include energy-efficient windows with Ecobee, LVP flooring, updated ceiling fans throughout, and three separate AC units. The fully landscaped 3000 sq/ft backyard is an entertainer’s dream with artificial grass, roses, lemon & fig trees, an outdoor kitchen table, covered patio with string lights, paved gardener’s pathway, and more. Perfect for hosting gatherings! Additional highlights: EcoWater RO system, gas fireplace with tile accent wall, garage with overhead & cabinet storage, and community pool access just steps away! Walking distance to Mesa Park (5 min) and Bishop Gorman HS (10 min).
| Room | Dimensions | Description |
|---|---|---|
| Primary Bedroom | 16x15 | Upstairs, Walk-In Closet(s) |
| Primary Bathroom | Make Up Table, Separate Tub, Steam Shower | |
| Bedroom 2 | 12x12 | Ceiling Fan, Closet |
| Bedroom 3 | 13x11 | Closet, Upstairs |
| Bedroom 4 | 10x10 | Closet, Downstairs |
| Kitchen | 15x19 | Granite Countertops |
| Living Room | 20x12 | Rear |
 © Copyright 2026 of the Greater Las Vegas Association of REALTORS® MLS. All rights
reserved. The data relating to real estate for sale on this web site comes in part from the INTERNET DATA
EXCHANGE Program of the Greater Las Vegas Association of REALTORS® MLS. Real estate listings held by
brokerage firms other than this site owner are marked with the IDX logo. GLVAR deems information reliable
but not guaranteed.
Connect with a real estate agent today — Call/text (702) 832-0229
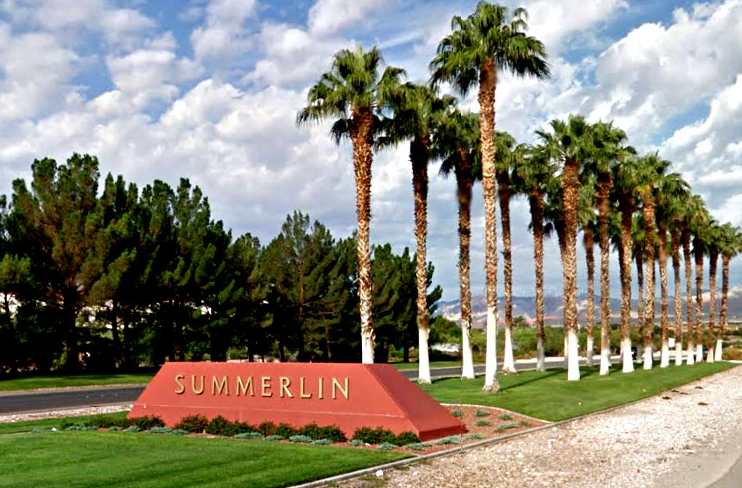
Summerlin is a master-planned community in the West part of the Las Vegas area. The community is divided into 3 sub-communities: North Summerlin, West Summerlin, and South Summerlin.
Read about Summerlin Community.Connect with a local Summerlin real estate agent
Call/text
(702) 832-0229